


64 Edenbrooke Drive, Sinnamon Park, Qld 4073
 5
 2
 2
|House
Price Guide: $1,800,000 to $1,900,000
Price Guide: $1,800,000 to $1,900,000
Published on: 10 Sep 2026
Last updated on: 20 Oct 2026
Property ID: 152295448
Translate to English
ELEVATED LIVING, DESIGNED FOR ENTERTAINING
64 Edenbrooke Drive, Sinnamon Park, Qld 4073
Families chasing space, flexibility and a genuine lifestyle upgrade in the heart of the Edenbrooke Estate will want to move quickly on this one.

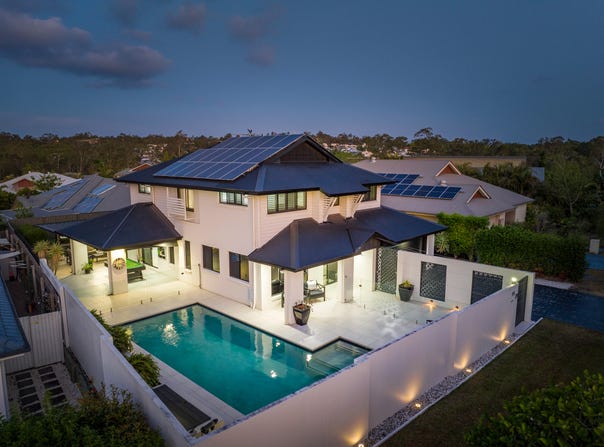
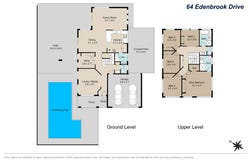
Set across two levels on an elevated, spacious and flat allotment, this contemporary home offers a scale and layout that's functional and perfect for large family living. Combining formal and casual living zones with a study, media room and covered alfresco for everyday comfort and entertaining alike.

The features and benefits include, but are certainly not limited to:

• Gated entry and plantation shutters throughout for privacy and street appeal
• Tiled flooring to the light-filled ground floor living areas, carpet to media
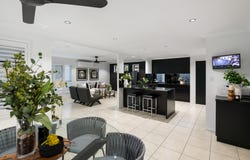
• Spacious open plan living & dining area with easy access to covered alfresco
• Central kitchen positioned perfectly to service the main living & dining areas
• AEG appliances include an induction cooktop, wall oven & built-in microwave
• Integrated dishwasher, Franke under-bench sink with Hot & Cold Zip Tap
• Dedicated study ideal for those working or studying from home, with robes
• Generous media room with surround sound speakers and wall-mounted TV
• Main bedroom features ensuite with both walk-in robe & built-in robes
• Four further bedrooms upstairs serviced by a well-appointed main bathroom
• Fully fenced, grassed rear yard with established, low-maintenance gardens
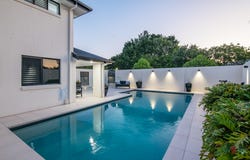
• Resort-inspired saltwater pool positioned perfectly at the side of the home
• Double garage plus additional off-street parking for boat, campervan or trailer
• Crimsafe screens to all windows, lower level sliding doors & hard-wired CCTV
• Solar Hot Water, plus a 5kw solar system and air conditioning throughout.

This home was designed for family life and entertaining, with the covered alfresco, media room, and saltwater pool providing the perfect backdrop for making memories. Whether it's a quiet night in around the media room, a weekend gathering by the pool, or simply enjoying the space this home offers, there's room to spread out, host guests, and enjoy the outdoors without ever leaving the property.

Sinnamon Park, and this section of Edenbrooke, enjoys an elevated, well-regarded position with easy access to the broader Centenary corridor. Mt Ommaney Centre and DFO are just minutes away for shopping, dining, and leisure, including Reading Cinemas, while reliable bus connections link straight through to Darra and Oxley stations for an easy commute into the city. Families are well catered for too, with an excellent school catchment including Centenary State High, alongside a strong range of private options including St Aidan's Anglican Girls School, Good News Lutheran, Stuartholme, Brigidine College, St Peters Lutheran College, Brisbane Boys College, and Ambrose Treacy College.

************

All information contained herein is gathered from sources we consider to be reliable; however, we cannot guarantee or give any warranty as to its accuracy. Interested parties must rely solely on their own enquiries.
Property Details
Basic Info
Indoor Feature
Outdoor Feature
Basic Info
Property Type
House
Listing Status
On Market
Parking Spaces
2
Land Size
600.00 m2
Solar Panels
Water Tank
Rooms
5 bedroom(s), 2 bathroom(s)
Address
64 Edenbrooke Drive, Sinnamon Park, Qld 4073
Floorplans and tours
Floorplan
Video

Scott Gemmell
Contact Agent
Email enquiry to Ray White Centenary
Scott Gemmell
1/631 SEVENTEEN MILE ROCKS ROAD, Sinnamon Park, Qld 4073
What's your enquiry about?
By clicking "Submit", you accept our Privacy Policy and acknowledge that as the agent for this property is located overseas, your information may not be handled in accordance with the privacy laws applicable to this website.
Property ID: 152295448
Original Property ID: 152295448* THIS SERVICE MAY CONTAIN TRANSLATIONS POWERED BY GOOGLE. GOOGLE DISCLAIMS ALL WARRANTIES RELATED TO THE TRANSLATIONS, EXPRESS OR IMPLIED, INCLUDING ANY WARRANTIES OF ACCURACY, RELIABILITY, AND ANY IMPLIED WARRANTIES OF MERCHANTABILITY, FITNESS FOR A PARTICULAR PURPOSE AND NONINFRINGEMENT.
Similar Properties
These similar properties are shown based on the property type and distance to this listing.