


65 Snows Road, Stirling, SA 5152
 5
5 2
2 3
3|House
Contact Agent
Published on: 17 Sep 2026
Last updated on: 17 Oct 2026
Property ID: 152363984
Translate to English
Elevated, Extended & Entirely One-of-a-Kind in Stirling.
65 Snows Road, Stirling, SA 5152
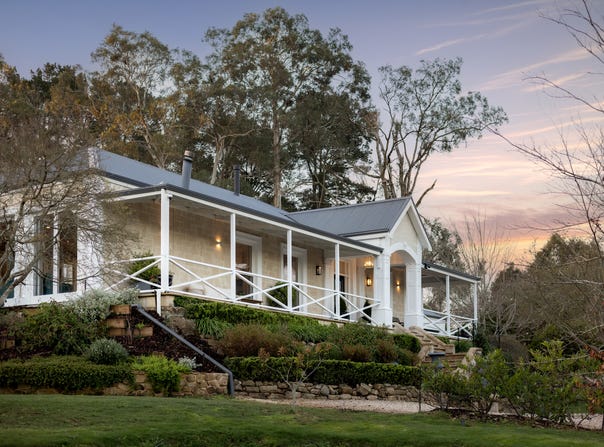
Seclusion, in full bloom, high above Stirling. This home has been transformed by a substantial contemporary extension - one that centres the residence over its own beautifully vast, private acre where treetop views stretch as far as the eye can see.

Driving up toward the wraparound verandah and stone-fronted façade, the grand first impression is immediate, continuing into an entry hall framed by ornate archways and lofty ceilings. From here, it branches - a master suite to one side, open-plan living to the other, and sash windows always there to draw the landscape in close.

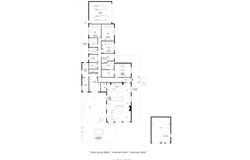
Five bedrooms unfold across the reworked layout. The primary claims its own private wing - a walk-in robe and decadent fully tiled ensuite with underfloor heating, a welcome luxury come the cooler months.

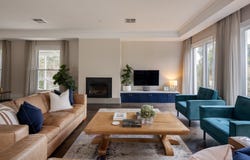
Ahead of it, a home office stands ready with built-in desks, a cosy second lounge overlooks the pool, and the powder room is wallpapered in playful print. Four further bedrooms each capture their own outlook from the original wing, sharing another main bathroom, also fully tiled with premium fittings and warmed underfoot.

The custom kitchen commands the open-plan design. Thick Dekton benchtops, Bosch appliances and an imported Rayburn wood stove set against navy shaker cabinetry complete a chic ensemble. Pocket doors reveal a concealed bar, placed alongside a butler's pantry with second oven proving invaluable when preparing Christmas lunch.

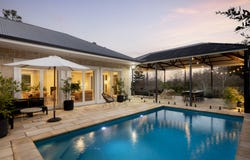
An in-ground pool, solar-heated for warmth in every season, sits alongside a rustic pergola - a space built for entertaining, or simply for slowing down and enjoying the view with a hot coffee, the kids playing down below between the cubby house and substantial stretch of flat lawns.

Below, gardens descend in tiers to a fire pit, light filters through the Japanese maples, while rhododendrons, camellias and magnolias bloom in bright bounties - proof the grounds were considered as carefully as the house itself.

Finished throughout to the highest standard, the home's finer details tell the story: Dowsing & Reynolds hardware imported from England, handmade architectural mouldings and a limestone wrapped exterior - the small touches that make all the difference.

Rising clear of the treeline, within Stirling's storybook hills setting - elevated, extended, and entirely one-of-a-kind.

Features

• Lifestyle property perched high on a beautifully private, landscaped 4020sqm (approx.)
• Solar heated, magnesium swimming pool
• Combustion fireplace to both living zones
• Walk-in robe & ensuite to primary bedroom
• Built-in robes to bedrooms 2, 3 & 4
• Sprawling 3.1m x 1.3m Dekton island bench
• Imported Rayburn cast-iron wood stove
• Bosch 900mm induction cooktop, dual ovens & integrated dishwasher
• Butler's pantry with second oven
• Underfloor heating & full-height tiling to both bathrooms
• Laundry with WC, perfect for post-pool use
• Rustic entertainer's pergola
• Flat stretches of lawn perfect for kids play or garden parties
• Gorgeous gardens serviced by automatic irrigation & bore water
• Double garaging with covered walkway to drop zone at second entrance
• Electric sliding driveway gate & fully fenced boundary
• Substantial shedding with mezzanine level
• Ducted R/C air conditioning
• Engineered herringbone flooring by Kustom Timber

Lifestyle

• Walking distance to local markets, Stirling Village & Hotel
• A short walk from Stirling East Kindergarten & Primary School
• Just 10-minutes from the Tollgate
• Streamlined 10-minute CBD commute via SE Freeway

Rates

• Council $4,464.94PA
• SA Water $473.97PQ
• ES Levy $273.55PA
• City of Adelaide Hills
• Torrens Title
• Year Built 1972
• Land Size 4020sqm approx.
• Frontage 31m


Disclaimer at noakesnickolas.com.au/privacy-policy | RLA 315571
Property Details
Basic Info
Indoor Feature
Outdoor Feature
Basic Info
Property Type
House
Listing Status
On Market
Parking Spaces
3
Land Size
4,020.00 m2
Rooms
5 bedroom(s), 2 bathroom(s)
Address
65 Snows Road, Stirling, SA 5152
Floorplans and tours
Floorplan
Video

Zac Watts

Nadia Covino
Contact Agent
Email enquiry to Noakes Nickolas - RLA 315571
Zac Watts
Nadia Covino
Level 1, 67 Anzac Highway, Ashford, SA 5035
What's your enquiry about?
By clicking "Submit", you accept our Privacy Policy and acknowledge that as the agent for this property is located overseas, your information may not be handled in accordance with the privacy laws applicable to this website.
Property ID: 152363984
Original Property ID: 152363984* THIS SERVICE MAY CONTAIN TRANSLATIONS POWERED BY GOOGLE. GOOGLE DISCLAIMS ALL WARRANTIES RELATED TO THE TRANSLATIONS, EXPRESS OR IMPLIED, INCLUDING ANY WARRANTIES OF ACCURACY, RELIABILITY, AND ANY IMPLIED WARRANTIES OF MERCHANTABILITY, FITNESS FOR A PARTICULAR PURPOSE AND NONINFRINGEMENT.
Similar Properties
These similar properties are shown based on the property type and distance to this listing.