


65 Steele Street, Holland Park, Qld 4121
 4
 3
 4
|House
Offers in the low $2mil - Brand New Luxury Home
Offers in the low $2mil - Brand New Luxury Home
Published on: 09 Aug 2026
Last updated on: 24 Sep 2026
Property ID: 151996616
Translate to English
Architecturally Designed Luxury with Sweeping City Views & Premier Aspect
65 Steele Street, Holland Park, Qld 4121
Elevated Modern Masterpiece with Sweeping City Views

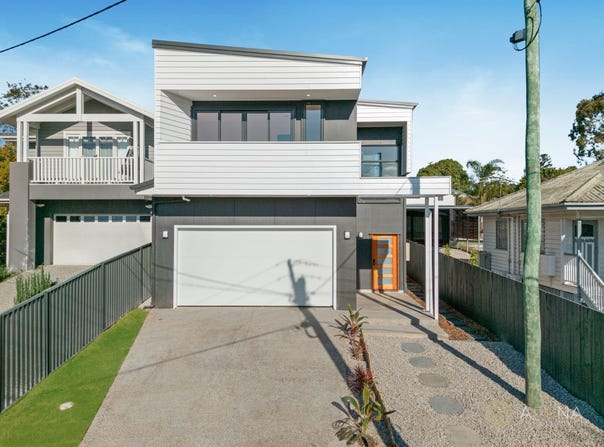
Positioned high above the street in one of Holland Park’s most desirable pockets, this brand-new, custom double-storey residence represents the pinnacle of contemporary design, high-end craftsmanship, and functional family luxury.

Positioned to capture a highly coveted North-Eastern aspect, the home is flooded with natural light, capturing cool breezes and panoramic city skyline views from its elevated vantage point. Featuring soaring high ceilings—2.7m on the lower level and 2.55m upstairs—and a grand double-storey entry atrium, every inch of this home has been designed to leave a lasting impression.

Ground Level: Grand Living & Gourmet Entertaining
- Grand Entry: Striking double-storey atrium entrance set behind an elevated street position.
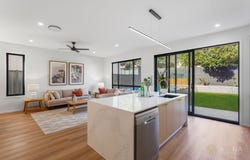
- Gourmet Chef's Kitchen: Centred around a thick white stone island bench, completed with a large butler’s pantry, wide plumbed fridge space, and premium appliances:
   o 900mm LG rangehood
   o Omega induction cooktop
   o Smeg oven
   o Bosch dishwasher
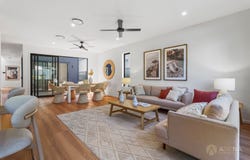
- Open-Plan Living & Dining: Light-filled family space with direct full-frame views out to the alfresco entertaining area and swimming pool.
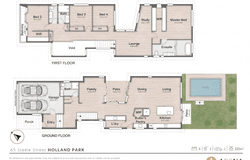
- Ground Floor Guest Full Bathroom: Complete with shower, toilet, and vanity—ideal for guests or multi-generational living.
- Garaging & Storage: Oversized double garage with extra-high 4m ceilings, walk-in utility cupboard, and dedicated laundry room.
- Outdoor Sanctuary: Manicured, low-maintenance backyard featuring integrated decking, glass balustrades, and a crystal-clear swimming pool overlooking the landscape.

Upper Level: Sanctuary, Views & Thoughtful Accommodation
- Master Retreat: A magnificent sanctuary featuring his-and-hers walk-in robes, ceiling fan, and serene outlooks across the pool and manicured garden.
- Opulent Master Ensuite: Highlights a resort-style fully enclosed wet room with a double rainfall shower and sun-lit bath for ultimate relaxation, alongside a separate "dry" area with a double vanity.
- Bedroom 4 / Guest Suite: Features a walk-in robe and private balcony access framing sweeping CBD skyline views.
- Bedrooms 2 & 3: Generously proportioned with built-in robes and ceiling fans.
- Living & Work Spaces: Central upstairs lounge/landing area, dedicated built-in study nook, walk-in linen storage, and extra utility storage.
- Additional Bathrooms: Separate main bathroom with a wide shower and vanity, plus an additional standalone powder room with its own vanity.

Premier School Catchments
Ideal for growing families, this address sits within excellent primary and secondary school catchments and enjoys close proximity to top Brisbane private colleges:
- Primary Catchment: Seville Road State School
- Secondary Catchment: Mount Gravatt State High School
- Nearby Renowned Independent & Private Schools:
   o St Agnes’ Primary School
   o Cavendish Road State High School
   o Holland Park State High School
   o Loreto College Coorparoo
   o Direct public transport connectivity to Griffith University (Nathan & Mt Gravatt) and QUT.

Unrivalled Suburb Conveniences
Located approximately 6km–8km from the Brisbane CBD, Holland Park is celebrated for its quiet leafy streets, community spirit, and proximity to lifestyle hubs:
- Dining & Retail: Minutes to Logan Road’s trendy cafe strip, Stones Corner Village, Greenslopes Mall, and Mt Gravatt Plaza, with Westfield Carindale just a short drive away.
- Parks & Recreation: Surrounded by leafy parks and green space including Whites Hill Reserve, Mott Park, and Seville Park.
- Connectivity: Quick access to the South-East Busway, Coorparoo Train Station, and the Pacific Motorway (M1) for an easy commute to the CBD or Coast.

Exceptional Growth Potential
Holland Park continues to perform as one of Brisbane’s strongest inner-south growth corridors. Driven by strong long-term capital appreciation, high demand for brand-new luxury builds, and tight rental market supply, 65 Steele Street offers a blue-chip lifestyle investment in a high-growth location.

Ready to make 65 Steele Street yours? Contact Marvin Wong at ARENA Property Agents today to secure your future home!


*Disclaimers:

Furniture, décor, and styling shown are for illustration purposes only and may not represent the current condition or inclusions of the property. The property is offered unfurnished unless otherwise stated.
Floor plans are provided for illustrative purposes only. Measurements, dimensions, and layouts are approximate and should be used as a guide only.

All information contained in this advertisement has been gathered from sources deemed reliable; however, we cannot guarantee its accuracy. Prospective buyers and tenants are encouraged to conduct their own inspections, measurements, and independent enquiries to verify all details, features, and suitability of the property before making any decisions.
Property Details
Basic Info
Indoor Feature
Outdoor Feature
Basic Info
Property Type
House
Listing Status
On Market
Parking Spaces
4
Land Size
401.00 m2
Building Size
320.00 m2
Rooms
4 bedroom(s), 3 bathroom(s)
Address
65 Steele Street, Holland Park, Qld 4121
Floorplans and tours
Floorplan
Video
3D Tour

Contact Agent
Email enquiry to Arena Property Agents
Marvin Wong
51A NANDALA DRIVE, Tanah Merah, Qld 4128
What's your enquiry about?
By clicking "Submit", you accept our Privacy Policy and acknowledge that as the agent for this property is located overseas, your information may not be handled in accordance with the privacy laws applicable to this website.
Property ID: 151996616
Original Property ID: 151996616* THIS SERVICE MAY CONTAIN TRANSLATIONS POWERED BY GOOGLE. GOOGLE DISCLAIMS ALL WARRANTIES RELATED TO THE TRANSLATIONS, EXPRESS OR IMPLIED, INCLUDING ANY WARRANTIES OF ACCURACY, RELIABILITY, AND ANY IMPLIED WARRANTIES OF MERCHANTABILITY, FITNESS FOR A PARTICULAR PURPOSE AND NONINFRINGEMENT.
Similar Properties
These similar properties are shown based on the property type and distance to this listing.