


65 Wiltshire Drive, Lightsview, SA 5085
 3
3 2
2 2
2|House
Under Contract
Under Contract
Published on: 10 Sep 2026
Last updated on: 09 Oct 2026
Property ID: 152292904
Translate to English
Contemporary Lightsview Living with Space & Style.
65 Wiltshire Drive, Lightsview, SA 5085
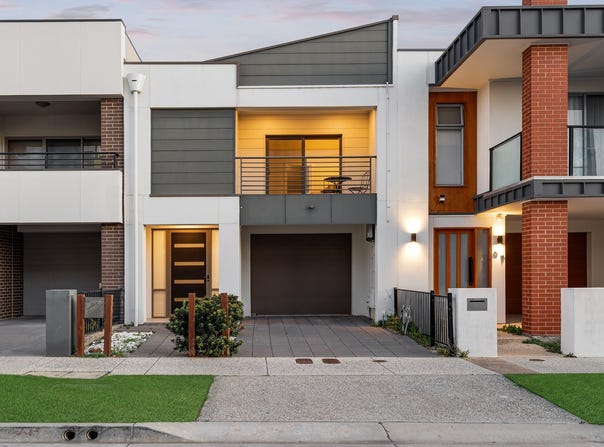
Delivering contemporary style, generous proportions and an easy-care lifestyle, this beautifully presented two-storey residence captures everything there is to love about modern Lightsview living. Behind its sleek façade, a thoughtfully designed floorplan provides excellent separation between living and accommodation, making it equally suited to families, professionals and those seeking a stylish home with minimal upkeep.

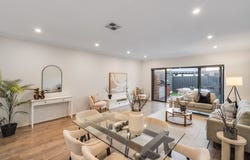
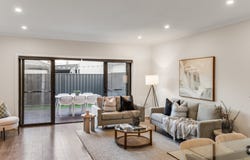
The ground floor is centred around an expansive open-plan living and dining zone, complemented by a modern kitchen with stone benchtops, breakfast bar, stainless steel appliances and excellent storage. Large sliding doors create a seamless connection to the rear deck and lawn, extending everyday living outdoors and providing an inviting setting for entertaining, relaxed weekend dining or simply enjoying some fresh air.

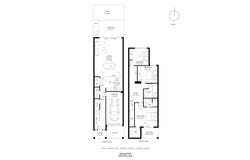
Upstairs, three well-proportioned bedrooms are accompanied by a versatile second living area, creating valuable additional space for families. The main bedroom enjoys a walk-in robe, private ensuite and access to the front balcony, while the remaining bedrooms feature built-in robes and are serviced by the main bathroom. Complete with ducted climate control, a secure garage and excellent storage throughout, this is a polished, move-in-ready home in one of Adelaide's most popular master-planned communities.

Features

• Three generously proportioned bedrooms, including a main suite with walk-in robe, ensuite and private balcony
• Built-in robes to both additional bedrooms
• Expansive open-plan living and dining area with excellent indoor-outdoor connection
• Contemporary kitchen with stone benchtops, breakfast bar, stainless steel appliances and ample cabinetry
• Versatile upstairs second living area, ideal as a retreat, study zone or additional family space
• Rear entertaining deck flowing directly from the main living area, complemented by an easy-care lawn
• Main bathroom with separate bath and shower, plus convenient ground-floor powder room
• Ducted heating and cooling, dedicated laundry, excellent storage and secure single garage

Lifestyle

• Enjoy the walkable, community-focused atmosphere Lightsview is renowned for
• Surrounded by landscaped reserves, playgrounds, wetlands and open green spaces
• Convenient access to local cafés, dining and everyday amenities throughout Lightsview
• Close to Northgate Village for supermarkets, specialty shopping and essential services
• An excellent selection of nearby public and private schooling options
• Easy connections to North Adelaide, Prospect and the Adelaide CBD
• Walking and cycling trails make it easy to enjoy an active outdoor lifestyle
• A contemporary, low-maintenance neighbourhood ideal for professionals, families and lifestyle buyers

Rates

• Council $1,356PA
• SA Water $206.6PQ
• ES Levy TBC
• City of Port Adelaide Enfield
• Torrens Title
• Year Built 2020


Disclaimer at noakesnickolas.com.au/privacy-policy | RLA 315571
Property Details
Basic Info
Basic Info
Property Type
House
Listing Status
Under Contract
Parking Spaces
2
Rooms
3 bedroom(s), 2 bathroom(s)
Address
65 Wiltshire Drive, Lightsview, SA 5085
Floorplans and tours
Floorplan

Mannas Chan

Rawinder Sidhu
Contact Agent
Email enquiry to Noakes Nickolas - RLA 315571
Mannas Chan
Rawinder Sidhu
Level 1, 67 Anzac Highway, Ashford, SA 5035
What's your enquiry about?
By clicking "Submit", you accept our Privacy Policy and acknowledge that as the agent for this property is located overseas, your information may not be handled in accordance with the privacy laws applicable to this website.
Property ID: 152292904
Original Property ID: 152292904* THIS SERVICE MAY CONTAIN TRANSLATIONS POWERED BY GOOGLE. GOOGLE DISCLAIMS ALL WARRANTIES RELATED TO THE TRANSLATIONS, EXPRESS OR IMPLIED, INCLUDING ANY WARRANTIES OF ACCURACY, RELIABILITY, AND ANY IMPLIED WARRANTIES OF MERCHANTABILITY, FITNESS FOR A PARTICULAR PURPOSE AND NONINFRINGEMENT.
Similar Properties
These similar properties are shown based on the property type and distance to this listing.