


65B Drummond Street, Bedford, WA 6052
 4
 2
 2
|House
FR. $1,100,000
FR. $1,100,000
Published on: 08 Oct 2026
Last updated on: 20 Oct 2026
Property ID: 152529764
Translate to English
Bedford Beauty
65B Drummond Street, Bedford, WA 6052
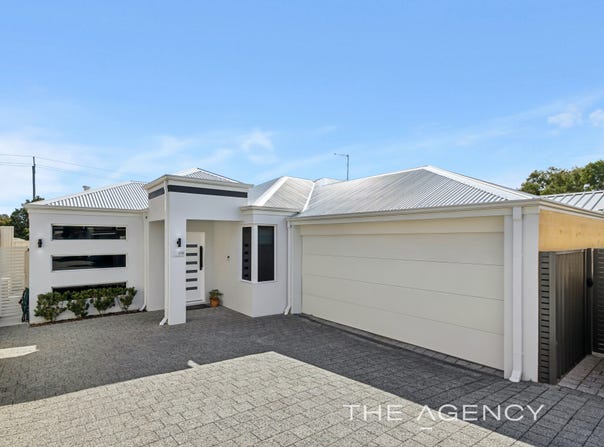
From the very first glance, this exceptional residence delivers a statement of quality, style and space. Positioned near the border of Inglewood and finished to an impeccable standard, it is a home that truly impresses — and continues to do so at every turn.

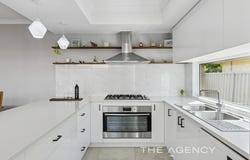
Step inside and you'll immediately sense that no expense has been spared. Designed with family living and entertaining at the forefront, the expansive open-plan living zone is anchored by a beautifully appointed kitchen featuring Westinghouse appliances, stone benchtops, abundant storage and thoughtful details that elevate everyday living.

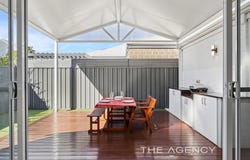
Large sliding glass doors blur the line between indoors and out, opening to a superb alfresco setting complete with a built-in kitchenette, merbau decking and a striking custom pergola with cathedral ceilings and insulated roof panels — an entertainer's dream and the perfect space to host family and friends year-round.

The main bedroom is a true retreat. Generously proportioned and king-sized, it boasts a walk-in robe and a stunning ensuite with double vanities and refined finishes, offering hotel-style comfort at home. Three additional bedrooms provide excellent accommodation, including two double rooms with built-in robes and a versatile fourth bedroom ideal as a children's retreat, nursery or home office, all serviced by a well-appointed family bathroom.

Throughout the home, quality and attention to detail are evident: Italian Gres porcelain tiles, plantation shutters, high ceilings and door frames, excellent built-in storage, and ducted reverse-cycle air conditioning for year-round comfort. A double garage with additional storage and internal access completes the package.

Set on one of the area's most sought-after streets, this home enjoys a walkable lifestyle with Beaufort Street's cafes, restaurants and shopping precinct, popular local parks, and Inglewood and St Peter's Primary Schools all just moments away. Simply put, this is a home that offers the lifestyle many aspire to — but few achieve.

Property Highlights:
313sqm block
Inglewood Primary School catchment
Daikin zoned ducted reverse-cycle air conditioning
Stone benchtops with soft-close drawers and cupboards throughout
Gas bayonets to living area and outdoor kitchenette
Plantation shutters to all windows
31-course ceilings and 2.3m internal doors
LED downlights throughout
Double garage with additional storage, built-in shelving and shopper's entry
Family-sized laundry with excellent storage
Premium kitchen with Westinghouse appliances including 900mm oven and gas cooktop, water filtration system, built-in dish drainer/storage, large powered pantry and breakfast bar
Outstanding outdoor entertaining area with built-in kitchenette, merbau decking and custom pergola with cathedral ceiling and insulated roof panels
King-sized main bedroom with walk-in robe and luxury ensuite featuring double vanities and separate W/C
Two additional double bedrooms with built-in robes
Fourth bedroom option ideal as a retreat, office or nursery

Location Highlights:
Near the border of Inglewood
Walking distance to Inglewood Primary, St Peter's Primary and Chisholm College
Moments from Beaufort Street's cafes, restaurants, bars, boutiques and supermarkets (Coles, Woolworths, Aldi)
Close to Bedford's Grand Prom precinct, including IGA, Django's and Our Table
Surrounded by popular local parks
Easy access to public transport, including the 950 Beaufort Street bus route

Disclaimer:
This information is provided for general information purposes only and is based on information provided by the Seller and may be subject to change. No warranty or representation is made as to its accuracy and interested parties should place no reliance on it and should make their own independent enquiries.
Property Details
Basic Info
Basic Info
Property Type
House
Listing Status
On Market
Parking Spaces
2
Rooms
4 bedroom(s), 2 bathroom(s)
Address
65B Drummond Street, Bedford, WA 6052
Floorplans and tours
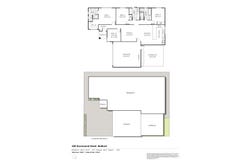
Floorplan

Sam English
Contact Agent
Email enquiry to The Agency - WA
Sam English
Level 2, 1 Cambridge Street, West Leederville, WA 6007
What's your enquiry about?
By clicking "Submit", you accept our Privacy Policy and acknowledge that as the agent for this property is located overseas, your information may not be handled in accordance with the privacy laws applicable to this website.
Property ID: 152529764
Original Property ID: 152529764* THIS SERVICE MAY CONTAIN TRANSLATIONS POWERED BY GOOGLE. GOOGLE DISCLAIMS ALL WARRANTIES RELATED TO THE TRANSLATIONS, EXPRESS OR IMPLIED, INCLUDING ANY WARRANTIES OF ACCURACY, RELIABILITY, AND ANY IMPLIED WARRANTIES OF MERCHANTABILITY, FITNESS FOR A PARTICULAR PURPOSE AND NONINFRINGEMENT.
Similar Properties
These similar properties are shown based on the property type and distance to this listing.