


66-68 Alto Terrace, Yatala, Qld 4207
 3
 2
 8
|House
New to Market
New to Market
Published on: 14 Oct 2026
Last updated on: 23 Oct 2026
Property ID: 152625208
Translate to English
Opulent Residence with Large Living on a flat & useable 5053m2...
66-68 Alto Terrace, Yatala, Qld 4207
Welcome to the premium address of 66-68 Alto Terrace, Yatala.

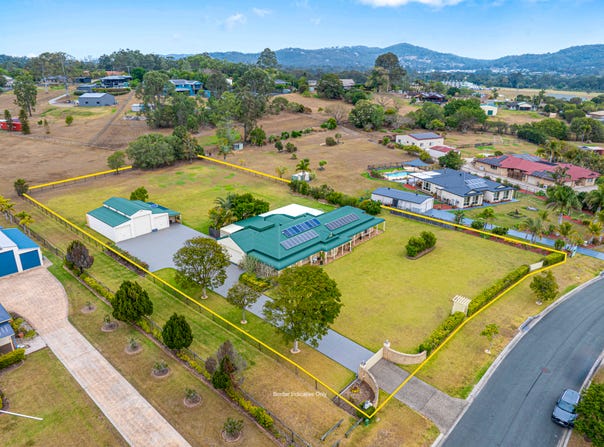
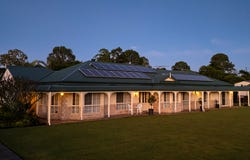
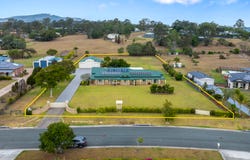
Nestled on 5,053m2 of useable land, this beautifully and well maintained lowset residence delivers an idyllic, townwater acreage lifestyle, with the home offering so much space, privacy and an overall relaxed environment to call home.

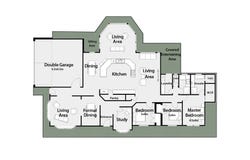
The home will impress on the first inspection with elevated ceilings throughout, generous living and formal and informal dining areas + atrium reading room unfolds beneath the elevated ceilings, whilst a huge separate lounge offering comfort with good separation from the other living areas.

Centrally positioned, the large kitchen maintains effortless connection with all living areas and outdoor entertaining, lengthy benchtops, excellent storage and walk-in pantry. Premium appliances and gas cooking cater beautifully to family life.

Expansive lawns provide endless space for children and pets to roam all the while leaving so many options to add further needs with the extra side access to the rear of the block...

Did I mention the very spacious 11.5m x 12m powered barn style shed with mezzanine, awaiting to store anything you have or required to be secured away including 3-phase power available at the shed also. All this and more, accessible via the new driveway with remote, automatic gate entry and large turning circle at the entrance of the shed.

This lovely and spacious property, offered to market for the 1st time, now includes:-

• 5,053m2 picturesque, usable land with expansive lawns and low maintenance living
• Single-level family residence.
• Oversized and very spacious 3 bedrooms + office.
• 2 bathrooms including spacious ensuite and walk-in-robe off the large master bedroom.
• Expansive 9ft Ceilings , ornate cornices and ceiling roses.
• Generous open-plan living and formal and informal dining areas + large carpeted lounge.
• Large workable kitchen with island bench, premium appliances, gas cooking, excellent storage with large walk-in pantry.
• Good size entertainment alfresco area + extra deck sitting area overlooking the peaceful pond with tropical greenery, rockpool effect and water feature.
• Wide-open lawns ideal for children and pets to roam freely.
• Good size separate laundry and storage, ducted vaccum system
• 8-Zone Ducted airconditioning throughout + 1 x split system included in master for all year round comfortability.
• Solar panels, battery backup hardwired into shed for 240V, including house connection.
• 11.5m x 12m 3 bay powered, barn style shed with 3-phase power accessible.
• Automatic double garage with internal access to the house.
• New Biocycle system + grey water treatment system.
• 2 x water tanks, grey water system

Peaceful and private yet wonderfully connected, sought-after Rivermount College is just moments away, with shopping and dining at Bannockburn, Windaroo and Mount Warren Park within easy reach. Major transport corridors are also readily accessible, ensuring excellent connectivity whilst preserving the serenity of acreage living.

Contact Scott Elms today on 0412 75 88 99 or scott@tphub.com.au if you require any further information.

Disclaimer: Whilst we endeavour to represent this property and its information accurately and to the best of our knowledge and belief, we have no reason to doubt its accuracy. The information provided has been supplied to us by the property owner, and we therefore accept no responsibility and disclaim all liability in respect of any errors, omissions, inaccuracies or misstatements. Images used in the marketing of this property may have been digitally enhanced or edited, including through the use of artificial intelligence (AI), for presentation purposes only. Such editing may include adjustments to lighting, colour, image quality or the removal or modification of visual elements and should not be relied upon as an exact representation of the property. We encourage buyers to conduct their own enquiries and inspections and refer you to the due diligence checklist provided by Consumer Affairs for further information.
Property Details
Basic Info
Indoor Feature
Outdoor Feature
Basic Info
Property Type
House
Listing Status
On Market
Parking Spaces
8
Land Size
5,053.00 m2
Solar Panels
Water Tank
Grey Water System
Rooms
3 bedroom(s), 2 bathroom(s)
Address
66-68 Alto Terrace, Yatala, Qld 4207
Floorplans and tours
Floorplan
Video

Scott Elms
Contact Agent
Email enquiry to Tony Pennisi The Property Hub - BEENLEIGH
Scott Elms
1a John Lane, Beenleigh, Qld 4207
What's your enquiry about?
By clicking "Submit", you accept our Privacy Policy and acknowledge that as the agent for this property is located overseas, your information may not be handled in accordance with the privacy laws applicable to this website.
Property ID: 152625208
Original Property ID: 152625208* THIS SERVICE MAY CONTAIN TRANSLATIONS POWERED BY GOOGLE. GOOGLE DISCLAIMS ALL WARRANTIES RELATED TO THE TRANSLATIONS, EXPRESS OR IMPLIED, INCLUDING ANY WARRANTIES OF ACCURACY, RELIABILITY, AND ANY IMPLIED WARRANTIES OF MERCHANTABILITY, FITNESS FOR A PARTICULAR PURPOSE AND NONINFRINGEMENT.
Similar Properties
These similar properties are shown based on the property type and distance to this listing.