


66 Cremorne Street, Malvern, SA 5061
 4
 1
 2
|House
$1.7m
$1.7m
Published on: 09 Oct 2026
Last updated on: 23 Oct 2026
Property ID: 152558472
Translate to English
Open the Door to a Bungalow with Big Backyard Ambitions
66 Cremorne Street, Malvern, SA 5061
Auction Tue, 10th Nov - 5.30pm (USP)

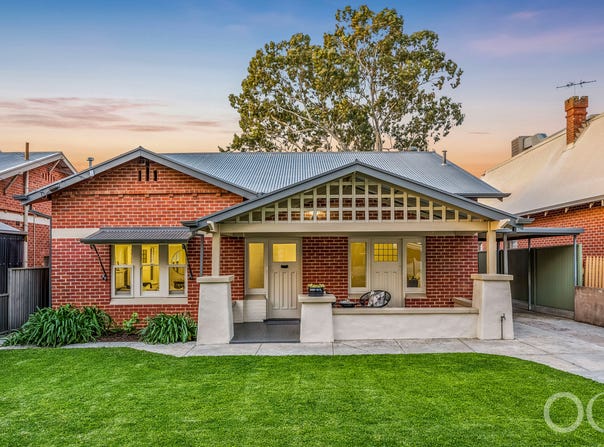
A C1920 character Bungalow primed for the  bold, north-facing rear addition you've been dreaming up, this enduring, eminently liveable abode on a generous 677sqm (approx.) plot is the logical conclusion for families with plenty of growing still to do and a desire to have the pick of Adelaide's best schools and colleges.

For the architect, the attraction is the sheer span of its north-facing rear canvas, for the kids it's the length of the cricket pitch, for the you it's the the luxury of moving into a comfortable home without having to resolve every decision the day you arrive.

Separate lounge, dining and central living rooms give those early years plenty of room, with a dependable kitchen and rear bedroom overlooking the lawn, allowing the eventual addition to grow from an understanding of your family rather than a floor plan drawn for someone else. Imagine no more.

Open the Door To:

-	A C1920 character bungalow combining comfortable existing accommodation, multiple living spaces and scope for a north-facing rear extension
-	An enviable, leafy no-through-road setting
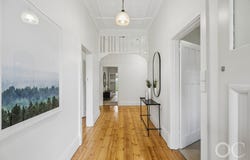
-	A generous entrance hall with decorative timber fretwork and high ceilings
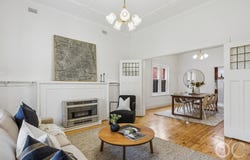
-	A street-facing lounge room with timber floors, gas heater and direct connection to the dining room
-	A practical kitchen with timber cabinetry, gas cooking and ample bench and cupboard space
-	A central casual living area giving the household somewhere to retreat beyond the front rooms
-	Three bedrooms and flexibility to adapt a living room as accommodation needs change
-	A rear bedroom with a generous window overlooking the backyard
-	A separate rear study area with a garden outlook and external access
-	A covered rear verandah at the head of a substantial north-facing backyard with room for cricket, a vegetable patch and those big plans
-	Established garden beds and ample shedding for tools, bikes and the projects that never quite fit inside
-	Side access and plentiful off-street parking

Duthy Street sits so close that coffee run becomes a walk, Unley Oval takes over when backyard cricket needs a longer run up, Unley and King William Roads keep boutiques, salons, cafes and restaurants close and the Parklands provide a green detour on your pedal or Saturday stroll to the Central Markets. All of it in close company of Concordia College, Walford Anglican, Unley Primary School and Glenunga International High School (zoned).

CT - 5143/415
Council - City of Unley
Zoning - EN - Established Neighbourhood
Year Built - 1920
Land Size - 677m² approx.
Total Build Area - 210m² approx.
Council Rates - $2,952.55 per year
SA Water Rates - $1,374.92 per year
Emergency Services Levy - $273.55 per year

All information or material provided has been obtained from third party sources and, as such, we cannot guarantee that the information or material is accurate. Ouwens Casserly Real Estate Pty Ltd accepts no liability for any errors or omissions (including, but not limited to, a property's floor plans and land size, building condition or age). Interested potential purchasers should make their own enquiries and obtain their own professional advice. Ouwens Casserly Real Estate Pty Ltd partners with third party providers including Realestate.com.au (REA) and Before You Buy Australia Pty Ltd (BYB). If you elect to use the BYB website and service, you are dealing directly with BYB. Ouwens Casserly Real Estate Pty Ltd does not receive any financial benefit from BYB in respect of the service provided. Ouwens Casserly Real Estate Pty Ltd accepts no liability for any errors or omissions in respect of the service provided by BYB. Interested potential purchasers should make their own enquiries as they see fit.

RLA 275403
Property Details
Basic Info
Basic Info
Property Type
House
Listing Status
On Market
Parking Spaces
2
Land Size
677.00 m2
Building Size
210.00 m2
Rooms
4 bedroom(s), 1 bathroom(s)
Address
66 Cremorne Street, Malvern, SA 5061
Floorplans and tours
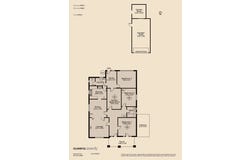
Floorplan
Video

James Robertson

Carlos Carosi
Contact Agent
Email enquiry to OC Real Estate Adelaide - RLA 275403
James Robertson
Carlos Carosi
Level 4, 210 Greenhill Road, Eastwood, SA 5063
What's your enquiry about?
By clicking "Submit", you accept our Privacy Policy and acknowledge that as the agent for this property is located overseas, your information may not be handled in accordance with the privacy laws applicable to this website.
Property ID: 152558472
Original Property ID: 152558472* THIS SERVICE MAY CONTAIN TRANSLATIONS POWERED BY GOOGLE. GOOGLE DISCLAIMS ALL WARRANTIES RELATED TO THE TRANSLATIONS, EXPRESS OR IMPLIED, INCLUDING ANY WARRANTIES OF ACCURACY, RELIABILITY, AND ANY IMPLIED WARRANTIES OF MERCHANTABILITY, FITNESS FOR A PARTICULAR PURPOSE AND NONINFRINGEMENT.
Similar Properties
These similar properties are shown based on the property type and distance to this listing.