


66 East Parade, Denistone, NSW 2114
 4
 6
 4
|Townhouse
Auction
Auction
Published on: 24 Oct 2026
Last updated on: 24 Oct 2026
Property ID: 152712752
Translate to English
An auspicious address | An architectural legacy | A home built to last.
66 East Parade, Denistone, NSW 2114
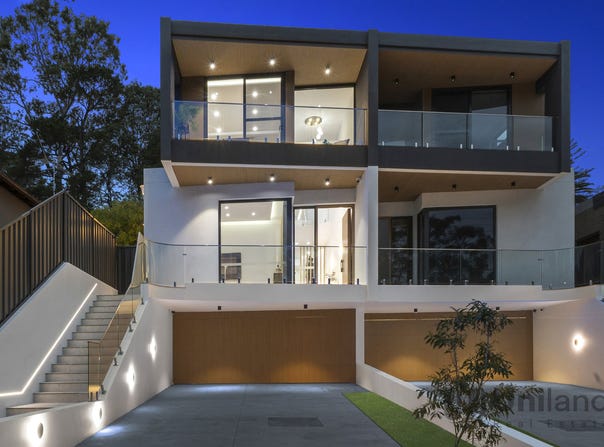
More than an architectural statement, built with uncompromising architectural integrity, this brand-new residence sets an extraordinary standard in construction, craftsmanship and enduring quality.

Double brick throughout and concrete slabs across every level, including the roof, establish structural solidity, acoustic privacy and thermal stability, complemented by commercial-grade glazing. A spectacular entry void reaching seven-metres introduces the home's impressive scale, while a private six-stop elevator provides seamless stair-free access throughout, bringing ease to its multi-level design.

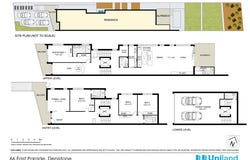
Conceived with its occupants in mind, the floorplan offers the freedom to live as desired, without compromising architectural beauty or functionality. Generous entertaining domains and two principal suites on separate levels create opportunities for shared experiences and individual independence, accommodating multiple generations with equal consideration.

Built with a focus on substance as much as appearance, this brand-new residence is defined by the quality of its construction. Full double-brick walls, concrete slab floors across every level and a concrete slab roof create a remarkably solid building envelope, delivering lasting structural integrity, acoustic privacy and thermal stability.

Commercial-grade glazing systems, incorporating double glazing and thicker glass of up to 10mm in selected areas, further reinforce the home's sense of permanence, quiet and comfort.

Taj Mahal quartzite and integrated Miele appliances showcase a magnificent kitchen, with a fully equipped second kitchen discreetly positioned behind. Living extends to an elegant alfresco setting where an automated pergola with rain sensors showcases year-round entertaining. Just 800 metres from Eastwood Station and its celebrated shopping and dining precinct, this unrivalled residence delivers the privilege of exceptional convenience and lasting significance.

Key Highlights:
*Premium double-brick construction throughout, with reinforced concrete slabs across every level and the roof, providing exceptional structural integrity, acoustic insulation and thermal stability
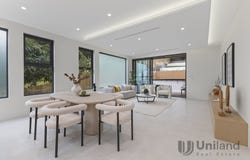
*Architecturally designed to maximise natural light and airflow, with commercial-grade glazing, skylights and a dramatic entry void reaching up to 7-metres
*Private lift connecting all six stops, providing stair-free access throughout, with a 400kg capacity, touchscreen controls and an elegant starlight ceiling
*Daikin VRV ducted air conditioning with individually zoned temperature control to every room, ensuring personalised comfort and energy efficiency
*Integrated LED lighting throughout, providing considered illumination and energy-efficient performance
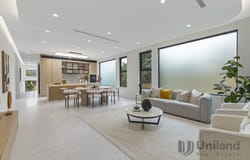
*Expansive open-plan living and dining, complemented by a separate lounge room for additional entertaining flexibility
*Gourmet kitchen showcasing Taj Mahal quartzite benchtops, integrated refrigeration and a complete suite of Miele appliances, including cooktop, oven, microwave oven and dishwasher
*Fully equipped secondary kitchen with Taj Mahal quartzite surfaces, Robam gas cooktop and rangehood, designed to be completely enclosed when desired
*Premium Kohler fixtures and tapware throughout, reflecting a consistent commitment to quality and refined finishes
*Two substantial principal suites positioned on separate levels, each appointed with a private ensuite
*Built-in wardrobes to every bedroom, providing generous integrated storage
*Integrated bathroom heating, exhaust and lighting systems
*Beautifully appointed main bathroom servicing the secondary bedrooms, complemented by an additional outdoor bathroom and laundry plus two powder rooms
* Alfresco entertaining finished in premium Spanish porcelain tiles, with an automated pergola incorporating weather sensors for responsive all-season protection
*Oversized double garage with automatic entry, sensor lighting and extensive additional storage
*Comprehensive CCTV surveillance and a substantial aluminium entrance door
*Advanced keyless entry incorporating fingerprint recognition, PIN code, traditional key access and video technology

Location Highlights:
*800-metres from Eastwood Station and its vibrant shopping and dining precinct
*Moments from Darvall Park and Denistone Park
*Convenient to Macquarie University, Macquarie Centre, Top Ryde, Meadowbank
*Within the catchment for Denistone East Public School (1.7km), Marsden High School (2.3km)
Property Details
Basic Info
Basic Info
Property Type
Townhouse
Listing Status
On Market
Parking Spaces
4
Rooms
4 bedroom(s), 6 bathroom(s)
Address
66 East Parade, Denistone, NSW 2114
Floorplans and tours
Floorplan
Video

Andy Lin

Karen Ge
Contact Agent
Email enquiry to Uniland Real Estate | Epping - Castle Hill
Andy Lin
Karen Ge
15 Bridge Street, Epping, NSW 2121
What's your enquiry about?
By clicking "Submit", you accept our Privacy Policy and acknowledge that as the agent for this property is located overseas, your information may not be handled in accordance with the privacy laws applicable to this website.
Property ID: 152712752
Original Property ID: 152712752* THIS SERVICE MAY CONTAIN TRANSLATIONS POWERED BY GOOGLE. GOOGLE DISCLAIMS ALL WARRANTIES RELATED TO THE TRANSLATIONS, EXPRESS OR IMPLIED, INCLUDING ANY WARRANTIES OF ACCURACY, RELIABILITY, AND ANY IMPLIED WARRANTIES OF MERCHANTABILITY, FITNESS FOR A PARTICULAR PURPOSE AND NONINFRINGEMENT.
Similar Properties
These similar properties are shown based on the property type and distance to this listing.