


66 Hardiman Street, Kensington, Vic 3031
 3
3 2
2 1
1|House
$1,380,000 - $1,480,000
$1,380,000 - $1,480,000
Published on: 26 Sep 2026
Last updated on: 08 Oct 2026

Property ID: 152405676
Translate to English
Luxury Victorian in Perfect Position
66 Hardiman Street, Kensington, Vic 3031
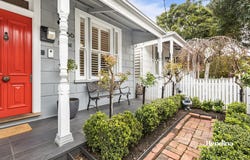
Hardiman Street sits gently removed from the pace of the inner west, its quiet frontages creating a sense of calm rare so close to the CBD. This single-fronted Victorian leans into that feeling with a manicured garden, covered porch and a considered renovation that adds a second-storey loft master suite. Original high ceilings, ceiling roses and decorative mouldings remain, while spotted gum floors and modern appointments bring warmth and practicality. Ideal for professionals or young families seeking character, privacy and low-maintenance outdoor space just minutes from the city.

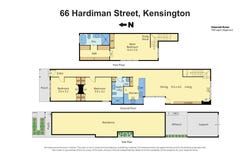
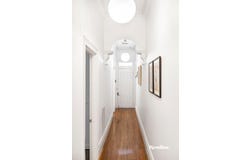
The front bedroom pairs a reproduction fireplace with built-in robes and soft north light through shutters, ready as a calm guest room or study. The second bedroom keeps its original fireplace and ceiling rose, an easy second space for kids. High ceilings, an archway and refurbished mouldings lead through to the heart of the home. Downstairs, the bathroom offers floor-to-ceiling Italian porcelain tiles, a frameless shower under a skylight and a neat euro laundry.

The kitchen centres on Caesarstone benchtops, a generous pantry, space for a double fridge and a breakfast bar, with Fisher & Paykel appliances including induction cooktop and dishwasher. Sussex taps and Grohe shower heads finish the details throughout.

Dining sits beside a lightwell courtyard with natural light and built-in speakers. The living room rises under a vaulted ceiling with a Heat & Glo gas log fire, built-in TV unit and speakers, then slides open to the private courtyard and carport. An exposed timber staircase with glass and stainless-steel detailing leads to the loft master: vaulted ceilings, large west-facing windows, a Fujitsu split system, built-in robe and vanity, walk-in robe, and an ensuite with bathtub, north-facing windows, frameless shower and floating vanity. A quiet, light-filled retreat above the rest of the home.

Inclusions include an Inception alarm with remote locking and cameras, built-in speakers, split-system and ducted heating, plus the gas log fire. Off-street tandem parking for two cars is accessed via the sealed laneway.
A short walk reaches both Kensington and Macaulay stations for a quick ride to the CBD. Kensington Primary and Holy Rosary School are close by, with Bellair Street cafes, local shops and JJ Holland Park all nearby.
Property Details
Basic Info
Basic Info
Property Type
House
Listing Status
On Market
Parking Spaces
1
Rooms
3 bedroom(s), 2 bathroom(s)
Address
66 Hardiman Street, Kensington, Vic 3031
Floorplans and tours
Floorplan
Video
Agent price guide


Lou Rendina

Frank Mammone
Contact Agent
Email enquiry to Rendina Real Estate - Kensington
Lou Rendina
Frank Mammone
519 Macaulay Road, Kensington, Vic 3031
What's your enquiry about?
By clicking "Submit", you accept our Privacy Policy and acknowledge that as the agent for this property is located overseas, your information may not be handled in accordance with the privacy laws applicable to this website.
Property ID: 152405676
Original Property ID: 152405676* THIS SERVICE MAY CONTAIN TRANSLATIONS POWERED BY GOOGLE. GOOGLE DISCLAIMS ALL WARRANTIES RELATED TO THE TRANSLATIONS, EXPRESS OR IMPLIED, INCLUDING ANY WARRANTIES OF ACCURACY, RELIABILITY, AND ANY IMPLIED WARRANTIES OF MERCHANTABILITY, FITNESS FOR A PARTICULAR PURPOSE AND NONINFRINGEMENT.
Similar Properties
These similar properties are shown based on the property type and distance to this listing.