


66 Helen Terrace, Valley View, SA 5093
 5
5 3
3 3
3|House
Auction On-Site Saturday 17th October 11:00AM
Auction On-Site Saturday 17th October 11:00AM
Published on: 25 Sep 2026
Last updated on: 29 Sep 2026


Property ID: 152407864
Translate to English
Exceptional Space, Effortless Family Living & Far-Reaching Views
66 Helen Terrace, Valley View, SA 5093
Generous in every sense, 66 Helen Terrace delivers the space, flexibility and functionality that growing families so often seek. Spanning two expansive levels and offering five bedrooms, three bathrooms, multiple living zones, a dedicated study, exceptional outdoor entertaining and substantial garaging, this is a home designed to comfortably accommodate family life on a grander scale.

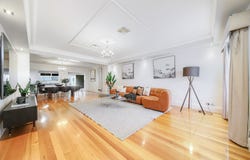
Beyond its gated frontage and beautifully established gardens, the home opens to warm timber floors and impressive proportions. At its heart, the expansive family and dining zones create a wonderful sense of openness, enhanced by decorative ceilings, elegant detailing and an abundance of natural light. With room for everyone to come together without compromising on space, this central living domain is equally suited to relaxed everyday living and entertaining on a larger scale.

The adjoining kitchen is designed with practicality in mind, offering generous bench space, extensive cabinetry, quality appliances and a layout that keeps it connected to both the dining area and outdoor entertaining beyond.

Stepping outside, the scale continues. A vast covered entertaining area stretches across the rear of the home, providing an outstanding setting for year-round gatherings, alfresco dining and relaxed weekends with family and friends. Timber decking, an outdoor kitchen and ceiling fans complement the space, while the adjoining lawn provides plenty of room for children and pets.

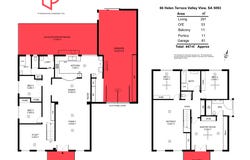
The ground floor also provides two bedrooms with built-in robes, a full bathroom, separate laundry and a dedicated study positioned toward the front of the home. This flexible arrangement offers excellent separation and makes working from home easy, while providing plenty of options for larger families and guests.

Upstairs, an enormous retreat creates an entirely separate living zone - a valuable addition for families wanting room to spread out. Two further bedrooms with robes are serviced by the main bathroom, while the master suite provides a private escape of impressive proportions.

Generously sized and filled with natural light, the master incorporates extensive built-in storage, ceiling fan, private ensuite and direct access to the balcony. The ensuite itself is beautifully appointed with dual vanities, a large walk-in shower and spa bath, while the elevated position captures a wonderful outlook across the surrounding neighbourhood and towards the Adelaide Hills. The adjoining balcony provides the perfect place to sit back and take in the view.

Completing the home is an exceptionally deep garage providing an abundance of secure parking, storage and workspace rarely found in a family residence.

With approximately 291sqm of internal living and approximately 447sqm of total built area, 66 Helen Terrace is a home where space is never in short supply. From its multiple living areas and flexible accommodation to its expansive entertaining spaces and elevated outlook, this is a substantial family home built around comfortable everyday living.

Property Features:
• Five generously proportioned bedrooms
• Three bathrooms across two levels
• Expansive ground-floor family and dining areas
• Huge separate upstairs retreat
• Dedicated home office/study
• Spacious kitchen with extensive cabinetry and bench space
• Master ensuite with dual vanities, walk-in shower and spa bath
• Private balcony with elevated views towards the Adelaide Hills
• Two ground-floor bedrooms and full bathroom
• Expansive covered outdoor entertaining area
• Secure gated frontage and additional off-street parking
• Ducted reverse cycle air conditioning

Positioned in a convenient and family-friendly pocket of Valley View, the home enjoys easy access to the walking and cycling trails of Thomas Turner Reserve and the Dry Creek Linear Park, providing a wonderful natural escape just moments from home. Everyday shopping and amenities are equally convenient, with local shopping options close by, along with Ingle Farm Shopping Centre and the extensive retail, dining and entertainment of Westfield Tea Tree Plaza.

A home of genuine scale, versatility and comfort, 66 Helen Terrace presents an outstanding opportunity for families seeking the freedom to live, entertain and grow without compromise.
Property Details
Basic Info
Indoor Feature
Outdoor Feature
Basic Info
Property Type
House
Listing Status
On Market
Parking Spaces
3
Land Size
730.00 m2
Building Size
447.00 m2
Solar Panels
Water Tank
Rooms
5 bedroom(s), 3 bathroom(s)
Address
66 Helen Terrace, Valley View, SA 5093
Floorplans and tours
Floorplan

Jing Wang

Alan Zhu
Professionals Adelaide City - RLA 302284
69 Gilbert Street, Adelaide, SA 5000
Get in touch
Contact Agent
Email enquiry to Professionals Adelaide City - RLA 302284
Jing Wang
Alan Zhu
69 Gilbert Street, Adelaide, SA 5000
What's your enquiry about?
By clicking "Submit", you accept our Privacy Policy and acknowledge that as the agent for this property is located overseas, your information may not be handled in accordance with the privacy laws applicable to this website.
Property ID: 152407864
Original Property ID: 152407864* THIS SERVICE MAY CONTAIN TRANSLATIONS POWERED BY GOOGLE. GOOGLE DISCLAIMS ALL WARRANTIES RELATED TO THE TRANSLATIONS, EXPRESS OR IMPLIED, INCLUDING ANY WARRANTIES OF ACCURACY, RELIABILITY, AND ANY IMPLIED WARRANTIES OF MERCHANTABILITY, FITNESS FOR A PARTICULAR PURPOSE AND NONINFRINGEMENT.
Similar Properties
These similar properties are shown based on the property type and distance to this listing.