


66 Lachlan Street, Macquarie, ACT 2614
 4
 2
 2
|House
$1,790,000+
$1,790,000+
Published on: 26 Aug 2026
Last updated on: 19 Oct 2026

Property ID: 152132492
Translate to English
Architectural Offering
66 Lachlan Street, Macquarie, ACT 2614
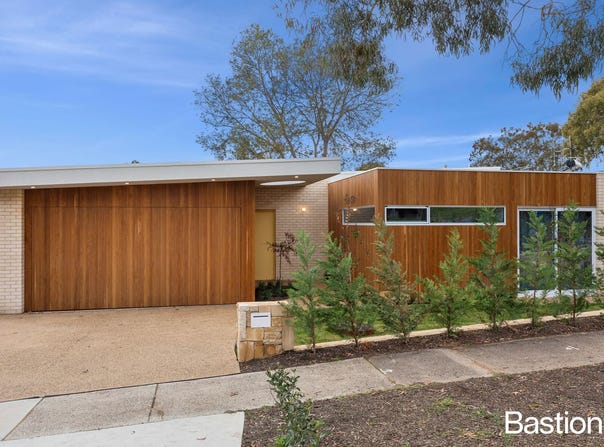
High end finishes and bespoke design combine with premier position to deliver an outstanding, as new family home, perfectly positioned in an ever-popular Macquarie facing local open reserve, surrounded by Belconnen's best schooling and mere minutes from quality local shops and the thriving epicenters of both Belconnen Town Centre & Jamison Plaza.

Engineered timber flooring, contemporary tones and soaring ceilings set the tone for spacious and versatile family living that includes a large open plan family and dining hub, sharing prefect connection to both the kitchen and dual outdoor living spaces, with an additional segregated living space providing multiple options for the modern family dynamic. The designer entertainer's kitchen keeps the home chef well-connected when hosting family and friends and is enviable in both design and function, featuring marble stone benchtops, centerpiece island bench, vented bespoke rangehood, induction cooking, twin wall ovens, butler's pantry, and abundant storage behind high quality cabinetry.

Rent back by the vendor optional above market rate

- Internal living 211sqm, Garage 40sqm, Block 750sqm
- Architecturally design by Kovarc Studio, Built by MORTON MADE
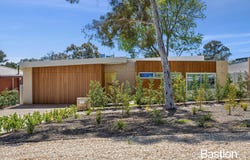
- Blackbutt timber cladding, terraline texture paint around the entire home
- In-ground heated mineral water pool, outdoor shower
- Home water filtration water system (whole house & mains), Taj Mahal stone, custom joinery throughout
- Block out electric blinds, sheer curtains hidden within ceiling pelmets
- Square set ceilings, New Zealand wool carpets
- Alarm, CCTV cameras, double glazed windows, security screens, American engineered oak floors
-Spacious open plan living and dining, sharing perfect connection to both kitchen and dual private outdoor space
- Open plan Kitchen, 900mm Smeg appliances, integrated fridge, abundance of storage thought
- Segregated master suite with walk in robe and ensuite with in-floor heating
- High-end main bathroom, enjoying full-size, free-standing bathtub, privacy shower, stone top black timber vanity and beautiful floor to ceiling tiling
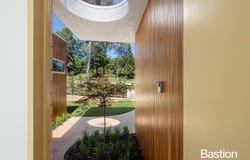
- Professionally landscaped grounds, exposed aggregate paths, fully irrigated, 5000l water tank
- Double remote controlled garage with internal entry, EV Charger

-  EER: 6 stars
-  Internal Living: 211sqm approx.
-  Garage: 40sqm approx.
-  Block: 750sqm approx.
-  Rates: $961 per quarter approx.
-  Land tax: $1,862 per quarter approx. (only if investment)
 - AUCTION 27th October 5.30pm on site

Whilst all care has been taken to ensure accuracy, the material and information contained are approximate only and no warranty can be given. Bastion Property Group does not accept responsibility and disclaim all liabilities regarding any errors or inaccuracies contained herein. You should not rely upon this material as a basis for making any formal decisions. We recommend all interested parties to make further enquiries.
Property Details
Basic Info
Basic Info
Property Type
House
Listing Status
On Market
Parking Spaces
2
Land Size
750.00 m2
Building Size
211.00 m2
EER (Energy Efficiency Rating)
6
Rooms
4 bedroom(s), 2 bathroom(s)
Address
66 Lachlan Street, Macquarie, ACT 2614
Floorplans and tours
Floorplan

Luca Morella

Ebonee Russo
Bastion Property Group - Canberra
10/285 Canberra Avenue, Fyshwick, ACT 2609
Get in touch
Contact Agent
Email enquiry to Bastion Property Group - Canberra
Luca Morella
Ebonee Russo
10/285 Canberra Avenue, Fyshwick, ACT 2609
What's your enquiry about?
By clicking "Submit", you accept our Privacy Policy and acknowledge that as the agent for this property is located overseas, your information may not be handled in accordance with the privacy laws applicable to this website.
Property ID: 152132492
Original Property ID: 152132492* THIS SERVICE MAY CONTAIN TRANSLATIONS POWERED BY GOOGLE. GOOGLE DISCLAIMS ALL WARRANTIES RELATED TO THE TRANSLATIONS, EXPRESS OR IMPLIED, INCLUDING ANY WARRANTIES OF ACCURACY, RELIABILITY, AND ANY IMPLIED WARRANTIES OF MERCHANTABILITY, FITNESS FOR A PARTICULAR PURPOSE AND NONINFRINGEMENT.
Similar Properties
These similar properties are shown based on the property type and distance to this listing.