


66 Namatjira Drive, Stirling, ACT 2611
 4
 4
 4
|House
$1,099,000+
$1,099,000+
Published on: 07 Aug 2026
Last updated on: 17 Oct 2026
Property ID: 151977924
Translate to English
Comfort, character, and room to grow.
66 Namatjira Drive, Stirling, ACT 2611
What you see:
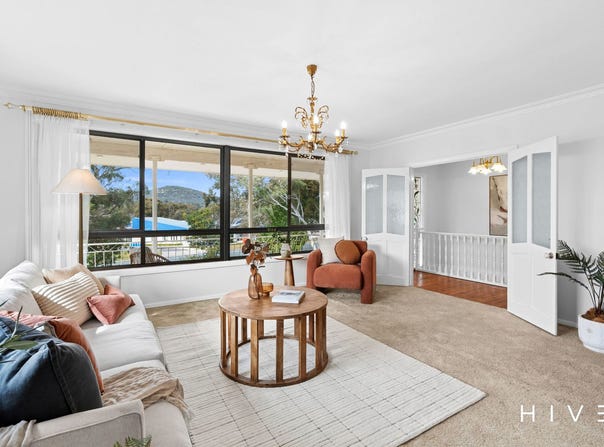
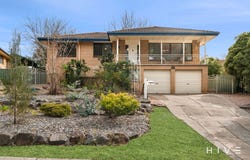
A well-established family home, grand in scale and generous in functionality, with expansive living spaces opening to the garden, flexible accommodation and extensive car garaging. Elevated within Weston Creek, the home enjoys a light-filled outlook, while keeping schools, shops and everyday amenities within easy reach.

What we see:
The foundations for decades of family memories, where generous proportions, thoughtful design and the freedom to grow come together to create a home that will serve your family for years to come.


See more:
Flexible family home with multiple living zones
Elevated position with mountain views
Electric oven & cooktop
Miele dishwasher
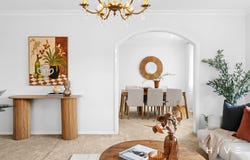
Formal lounge & dining
Open plan kitchen and family room with wood fireplace
Master bedroom with built-in robe & patio access
Updated ensuite with deluxe spa bath
Bed 2 with ensuite and built-in robe
Two additional bedrooms
Main bathroom with floor-to-ceiling tiling, bathtub & skylight
Dedicated laundry with storage & external access
Separate powder room
Ducted electrical central heating
Wood fired heater with brick feature
Ceiling fans
Freshly painted
Solid timber parquetry flooring
Feature raked ceilings
Sheer curtains & slimline venetian blinds throughout
Linen closet & storage space
Updated electrical switchboard
Underhouse storage with workshop
Downstairs bathroom with toilet & shower
Multipurpose room/rumpus/5th bedroom with separate access
Oversized four car garage
Carport space & off street parking
Large backyard with established gardens & paved areas
Lemon, walnut, plum, & fig trees, grapevines & herb garden

Location:
Walking distance to St John Vianney's Primary & Stromlo High Schools
2 min drive to Cooleman Court
3 min drive to Chapman Primary School
4 min drive to Chapman Shops
5 min drive to Westfield Woden
7 min drive to Marist College & Melrose High School
15 min drive to Canberra Centre

Statistics:
Upper living: 207m²
Lower living: 35m²
Garage: 61m²
Total under roof: 303m²
Block: 805m²
Built: 1976
EER: 2.5
Rates: $3,816 per annum
Land Tax: $7,425 per annum
Rental Range: $900 - $1,000 per week

Disclaimer: Please note the property will not be marked under offer and inspections will not cease until the exchange of contracts has taken place. The above figures are approximate only. The material and information contained within this marketing is for general information purposes only. HIVE Property does not accept responsibility and disclaim all liabilities regarding any errors or inaccuracies contained herein. You should not rely upon this material as a basis for making any formal decisions. We recommend all interested parties to make further enquiries. By submitting an enquiry you are agreeing to opt in to further communication from HIVE Property (ACT) PTY LTD in line with our Privacy Policy. A copy of our Privacy Policy & Notices can be found on our website (https://hiveproperty.co/).
Property Details
Basic Info
Basic Info
Property Type
House
Listing Status
Under Contract
Parking Spaces
4
Land Size
805.00 m2
Building Size
242.00 m2
EER (Energy Efficiency Rating)
2.5
Rooms
4 bedroom(s), 4 bathroom(s)
Address
66 Namatjira Drive, Stirling, ACT 2611
Floorplans and tours
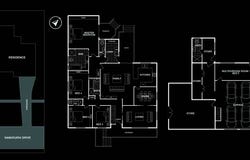
Floorplan

Eva Bono

Michael Pead
Contact Agent
Email enquiry to HIVE Property
Eva Bono
Michael Pead
Level 1, 4 Campion Street, Deakin, ACT 2600
What's your enquiry about?
By clicking "Submit", you accept our Privacy Policy and acknowledge that as the agent for this property is located overseas, your information may not be handled in accordance with the privacy laws applicable to this website.
Property ID: 151977924
Original Property ID: 151977924* THIS SERVICE MAY CONTAIN TRANSLATIONS POWERED BY GOOGLE. GOOGLE DISCLAIMS ALL WARRANTIES RELATED TO THE TRANSLATIONS, EXPRESS OR IMPLIED, INCLUDING ANY WARRANTIES OF ACCURACY, RELIABILITY, AND ANY IMPLIED WARRANTIES OF MERCHANTABILITY, FITNESS FOR A PARTICULAR PURPOSE AND NONINFRINGEMENT.
Similar Properties
These similar properties are shown based on the property type and distance to this listing.