


68 Russell Road, Madeley, WA 6065
LATEST
 4
4 2
2 2
2|House
From $1.2m
From $1.2m
Published on: 09 Oct 2026
Last updated on: 09 Oct 2026

Property ID: 152506816
Translate to English
Fantastic Family Functionality
68 Russell Road, Madeley, WA 6065
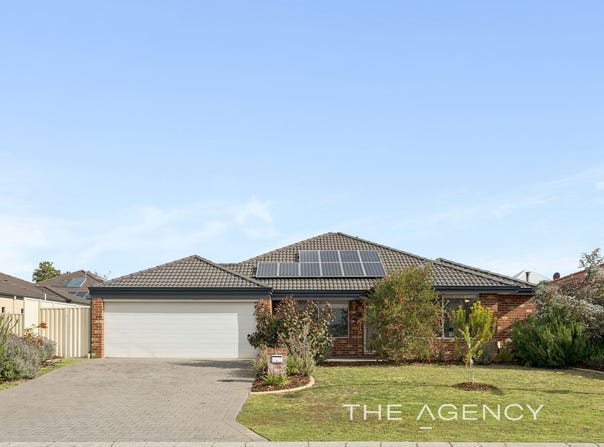
Practical, comfortable and packed with possibilities, this inviting 4 bedroom 2 bathroom family home gets all of the important things right — then leaves just enough undone for you to have some fun with it.

The foundations for relaxed living are already firmly in place, while plenty of scope remains to refresh, modernise and inject your own personality whenever inspiration strikes. Move straight in and enjoy it as it stands, then gradually turn great bones into something distinctly yours, without the pressure of having to do everything yesterday.

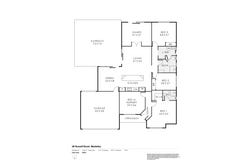
A splendid paved north-facing front courtyard and verandah offers up a delightful way of entering the residence, with a single door shutting off the large and versatile front fourth bedroom – with a ceiling fan – that also works well as a Nursery, separate lounge or theatre room, depending on what your personal needs may be.

The massive master-bedroom retreat – also at the front of the house – boasts a ceiling fan, a walk-in wardrobe and an intimate ensuite bathroom with a vanity, under-bench storage, a shower and toilet. Ceiling fans and built-in double robes are commonplace within the second bedroom and generous third bedroom – the latter also looking out to a spacious backyard with lawn and heaps of room for a future swimming pool, if you are that way inclined.

The tiled laundry benefits from access into a fully-tiled two-way main family bathroom with an open shower, a powder vanity, toilet, hand-rails and heat lamps. It also opens out to a side drying courtyard with a clothesline.

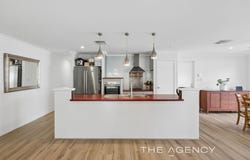
A functional and L-shaped open-plan dining, kitchen and family area plays host to two ceiling fans, a gas bayonet for heating, stylish pendant light fittings, double sinks, a storage pantry, a stainless-steel Bosch dishwasher, a stainless-steel range hood, a stainless-steel four-burner Westinghouse gas cooktop and a separate stainless-steel Beko oven.

Double French doors connect it to a generous rear games room with direct access to the yard. Two separate family-room sliding doors reveal seamless outdoor access to a huge alfresco/patio entertaining area, complete with a bar bench for drinks and nibbles.

The secure remote-controlled double lock-up garage enjoys handy internal shopper's entry via the kitchen, as well as drive-through roller-door access to the rear for extra parking – should you require it.

Stroll to bus stops, the sprawling Amstel Park and its terrific playground for the young ones and the Madeley Plaza precinct that plays host to medical facilities and the popular local icon that is Revenant Coffee Company.

Around the corner lies Madeley Primary School, with Ashdale Secondary College, Kingsway Christian College, the lush green playing fields of the Kingsway Regional Sporting Complex, Kingsway Indoor Stadium, Darch Plaza Shopping Centre (and its magnificent 24/7 IGA supermarket), more shopping at Kingsway City, gorgeous lakes and major arterial roads – for easy access to Hillarys Boat Harbour, pristine beaches, the freeway, train stations, Perth Airport, the city and even our picturesque Swan Valley – all nestled only a matter of minutes away, for living convenience.

Throw a fantastic location such as this one into the equation and you have a family home that works wonderfully for today, with an even more exciting tomorrow waiting in the wings.

Other features include, but are not limited to;
-	Low-maintenance timber-look flooring
-	Carpeted bedrooms
-	Solar-power panels
-	Daikin ducted reverse-cycle air-conditioning system
-	External power points
-	Gas hot-water system
-	New reticulation controller box
-	Low-maintenance gardens
-	Rear garden shed
-	Two (2) side-access gates to the backyard
-	Ample driveway parking space
-	Comfortable 631sqm (approx.) block
-	Built in 2005 (approx.)

There's plenty to love already – and even more to look forward to, here!

For further information, please contact Jarrod O'Neil on 0411 103 617.

Disclaimer:
This information is provided for general information purposes only and is based on information provided by the Seller and may be subject to change. No warranty or representation is made as to its accuracy and interested parties should place no reliance on it and should make their own independent enquiries.
Property Details
Basic Info
Basic Info
Property Type
House
Listing Status
On Market
Parking Spaces
2
Land Size
631.00 m2
Building Size
242.00 m2
Rooms
4 bedroom(s), 2 bathroom(s)
Address
68 Russell Road, Madeley, WA 6065
Floorplans and tours
Floorplan

Jarrod O'Neil
Contact Agent
Email enquiry to The Agency - WA
Jarrod O'Neil
Level 2, 1 Cambridge Street, West Leederville, WA 6007
What's your enquiry about?
By clicking "Submit", you accept our Privacy Policy and acknowledge that as the agent for this property is located overseas, your information may not be handled in accordance with the privacy laws applicable to this website.
Property ID: 152506816
Original Property ID: 152506816* THIS SERVICE MAY CONTAIN TRANSLATIONS POWERED BY GOOGLE. GOOGLE DISCLAIMS ALL WARRANTIES RELATED TO THE TRANSLATIONS, EXPRESS OR IMPLIED, INCLUDING ANY WARRANTIES OF ACCURACY, RELIABILITY, AND ANY IMPLIED WARRANTIES OF MERCHANTABILITY, FITNESS FOR A PARTICULAR PURPOSE AND NONINFRINGEMENT.
Similar Properties
These similar properties are shown based on the property type and distance to this listing.