


69 East Quay Drive, Biggera Waters, Qld 4216
 4
 2
 2
|House
$1,490,000
$1,490,000
Published on: 09 Oct 2026
Last updated on: 19 Oct 2026
Property ID: 152541660
Translate to English
Spacious, Accessible and Move-In Ready in Harbour Quays
69 East Quay Drive, Biggera Waters, Qld 4216
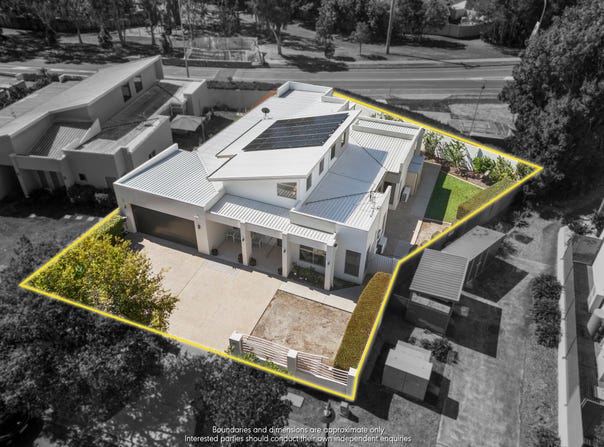
Set on a generous 582m² block in the sought-after Harbour Quays estate, 69 East Quay Drive is a light-filled, thoughtfully designed family home that delivers the lifestyle you've been searching for, with no renovation to-do list. The hard work has already been done.

Built in 2008 and constructed with a steel frame, this home is quality built. Inside, wide hallways and soaring ceilings (from 2.7m to well over 4m in the vaulted living areas) create a sense of space and flow, while natural light pours through every room.

The owner has also invested significantly in making this home fully wheelchair friendly, with a renovated open ensuite, wide hallways and a large tiled main bedroom. It's a rare find, and a genuine opportunity for multi-generational families or anyone needing accessible living without compromise.

Inside
• Light, bright entry opening to open-plan living

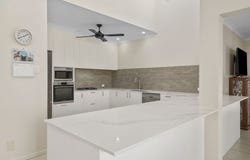
• Huge kitchen with abundant storage, generous bench space, gas cooktop and dishwasher

• Separate living and dining zones, cooled by two Mitsubishi air conditioners

• Master retreat with 2.7m ceilings, walk-in robe, large accessible ensuite, tiled floors, air conditioning and sliding doors to    the backyard

• Two more generous bedrooms with robes and ceiling fans

• Versatile office or 4th bedroom with double doors and extra-high ceilings

• Ducted vacuum, solar power and instant gas hot water to keep running costs down

• Wheelchair friendly with wide open halls, ramps both front and back

Outside
• Fully fenced yard with remote gate and wide concrete parking leading to a double garage

• Tiled entertaining areas ready for weekend barbecues

• Raised veggie garden and fruit trees for home-grown goodness

• Side yard with space for a pool

• Concrete paths around the entire home

The Harbour Quays lifestyle
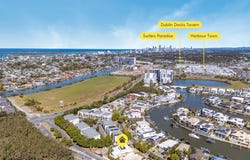
Surrounded by luxury waterfront homes, with mains gas and fibre NBN, this location is hard to beat:

• Stroll to Harbour Town Luxury Outlets for shopping, dining and entertainment

• Schools: in the catchment for Biggera Waters State School and Coombabah High, with plenty of childcare options nearby. Less than 10 minutes to A.B. Patterson College and 15 minutes to Southport Special School

• Nature on your doorstep: Coombabah Conservation Park offers walking tracks, birdlife and even kangaroos and koalas

• Close to the Broadwater, shopping and sporting facilities

Whether you're upsizing, downsizing, or need a home that works for every stage of life, this is the one to see. Phone now for more information and expect to be impressed

Disclaimer: We have, in preparing this information, used our best endeavours to ensure that the information contained herein is true and accurate; however, we accept no responsibility and disclaim all liability for any errors, omissions, inaccuracies or misstatements that may occur. Prospective purchasers should make their own enquiries to verify the information contained herein. *Denotes approximate measurements.
Property Details
Basic Info
Indoor Feature
Outdoor Feature
Basic Info
Property Type
House
Listing Status
On Market
Parking Spaces
2
Land Size
582.00 m2
Solar Panels
Rooms
4 bedroom(s), 2 bathroom(s)
Address
69 East Quay Drive, Biggera Waters, Qld 4216
Floorplans and tours
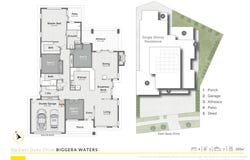
Floorplan

Matt Hill

Tim Nagano
Ray White Malan + Co - Paradise Point
2/8 Bruce Avenue, Paradise Point, Qld 4216
Get in touch
Contact Agent
Email enquiry to Ray White Malan + Co - Paradise Point
Matt Hill
Tim Nagano
2/8 Bruce Avenue, Paradise Point, Qld 4216
What's your enquiry about?
By clicking "Submit", you accept our Privacy Policy and acknowledge that as the agent for this property is located overseas, your information may not be handled in accordance with the privacy laws applicable to this website.
Property ID: 152541660
Original Property ID: 152541660* THIS SERVICE MAY CONTAIN TRANSLATIONS POWERED BY GOOGLE. GOOGLE DISCLAIMS ALL WARRANTIES RELATED TO THE TRANSLATIONS, EXPRESS OR IMPLIED, INCLUDING ANY WARRANTIES OF ACCURACY, RELIABILITY, AND ANY IMPLIED WARRANTIES OF MERCHANTABILITY, FITNESS FOR A PARTICULAR PURPOSE AND NONINFRINGEMENT.
Similar Properties
These similar properties are shown based on the property type and distance to this listing.