


69 Sandon Street, Graceville, Qld 4075
LATEST
Land
Price Guide: $1.2M - $1.3M
Price Guide: $1.2M - $1.3M
Published on: 09 Oct 2026
Last updated on: 09 Oct 2026

Property ID: 204672956
Translate to English
YOUR FUTURE IN GRACVILLE STARTS HERE — Cleared land with approved plans
69 Sandon Street, Graceville, Qld 4075
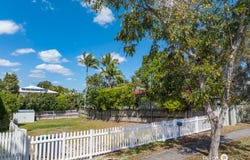
Secure your place in Graceville's prestigious riverside precinct with this cleared 405m² allotment, offering an approximately 13.4m frontage and approved architectural plans for a substantial family residence.

With demolition completed and plans by Kris Kowalski Architects already prepared, this opportunity brings your vision for a new home a significant step closer. Follow the proposed design, explore your own architectural direction or secure the land for your future — the choice is yours.

Explore the possibilities:

1. Build with a head start: Take advantage of the cleared site and approved plans to progress towards your new home with much of the initial design and approval work already completed.

2. Create your own vision: Engage your preferred architect and builder to design a home around your lifestyle, priorities and budget, subject to the necessary approvals.

3. Explore first-home buyer savings: Eligible first-home buyers may qualify for a full transfer-duty concession on vacant residential land purchased to build their first home, potentially saving thousands of dollars.*

4. Secure land for the future: Not ready to build immediately? Consider the opportunity to hold land in this highly sought-after neighbourhood until the time is right.

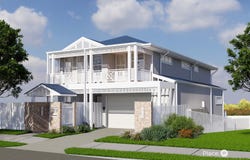
If option one is the most interesting to you, the proposed two-level residence combines Queenslander-inspired character with generous proportions and a layout thoughtfully designed for modern family life. An inviting street presence and upper verandah set the scene for a home that balances shared living spaces with private retreats.

On the entry level, expansive living and dining areas connect with a kitchen and butler's pantry, extending to a rear entertaining deck overlooking the proposed swimming pool. Imagine relaxed family dinners, weekends beside the pool and celebrations with friends in a home designed to make entertaining feel effortless.

A separate multipurpose room beside a full bathroom adds valuable flexibility for a home office, hobbies or an additional retreat. Upstairs, four bedrooms and a separate family room provide space for a growing household, while the generous master suite includes a walk-in robe and ensuite. A double garage completes the proposed design.

Alternatively, if option two appeals and paving your own creative path is for you, take inspiration from the setting and create an entirely personal home, guided by your chosen design, preferred builder and budget.

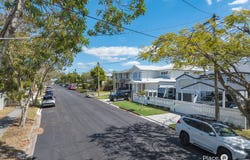
Surrounded by quality homes, the allotment's approximately 13.4m frontage provides an appealing starting point for your plans. The wide streets and established character of this riverside pocket add to its appeal, with on-street parking and a welcoming neighbourhood atmosphere.

Within walking distance of sought-after Graceville State School, the address also offers convenient access to a range of high performing private schools and the University of Queensland. Nearby parklands, river walks and cycling pathways invite an active outdoor lifestyle, complemented by sporting facilities catering to golf, cricket, netball, tennis and a variety of football codes.

From an early morning coffee to dinner at a favourite local restaurant, Graceville's cafés and dining destinations enrich everyday living. Beautiful tree-lined streets, a strong community spirit and relaxed surroundings make this a location where families love to put down roots.

Property highlights:

- Eligible first home buyers may quality for full transfer duty concession.

- Cleared 405m² allotment with approximately 13.4m frontage

- Approved plans available for a two-level residence by Kris Kowalski Architects

- Proposed four bedrooms plus a flexible downstairs multipurpose room

- Three proposed bathrooms and a double garage

- Separate upstairs family room

- Kitchen with butler's pantry and generous living and dining areas

- Proposed rear entertaining deck and swimming pool

- Queenslander-inspired street presence with an upper verandah

- Prestigious Graceville riverside precinct, surrounded by quality homes

- Walking distance to Graceville State School, with convenient access to parklands, recreation and local dining

Secure your place in Graceville and bring your new-home vision to life. Contact us to arrange a site inspection and receive the plans and buyer information pack.


Disclaimer
* First-home vacant-land transfer-duty concession eligibility, construction timeframes and occupancy requirements may apply. Buyers should obtain independent legal and taxation advice. Land only is offered for sale; the residence, pool and other improvements are proposed. Artist's impressions are illustrative. Construction costs are separate. Buyers should confirm approval conditions, currency and rights to use the plans. Any alternative design is subject to the necessary approvals.

This property is being sold by auction or without a price and therefore a price guide can not be provided. The website may have filtered the property into a price bracket for website functionality purposes.

Disclaimer:
We have in preparing this advertisement used our best endeavours to ensure the information contained is true and accurate, but accept no responsibility and disclaim all liability in respect to any errors, omissions, inaccuracies or misstatements contained. Prospective purchasers should make their own enquiries to verify the information contained in this advertisement.
Property Details
Basic Info
Basic Info
Property Type
Land
Listing Status
On Market
Land Size
405.00 m2
Address
69 Sandon Street, Graceville, Qld 4075

Karen Simons
Contact Agent
Email enquiry to Place - Indooroopilly
Karen Simons
21 Allwood Street, Indooroopilly, Qld 4068
What's your enquiry about?
By clicking "Submit", you accept our Privacy Policy and acknowledge that as the agent for this property is located overseas, your information may not be handled in accordance with the privacy laws applicable to this website.
Property ID: 204672956
Original Property ID: 204672956* THIS SERVICE MAY CONTAIN TRANSLATIONS POWERED BY GOOGLE. GOOGLE DISCLAIMS ALL WARRANTIES RELATED TO THE TRANSLATIONS, EXPRESS OR IMPLIED, INCLUDING ANY WARRANTIES OF ACCURACY, RELIABILITY, AND ANY IMPLIED WARRANTIES OF MERCHANTABILITY, FITNESS FOR A PARTICULAR PURPOSE AND NONINFRINGEMENT.
Similar Properties
These similar properties are shown based on the property type and distance to this listing.
 3
3 2
2 2
2