


6A Drakes Walk, Sorrento, WA 6020
 4
 3
 2
|House
Early $3m's
Early $3m's
Published on: 01 Aug 2026
Last updated on: 14 Oct 2026
Property ID: 151901136
Translate to English
COASTAL COMFORT PERFECTED
6A Drakes Walk, Sorrento, WA 6020
Reasons To Call This Home
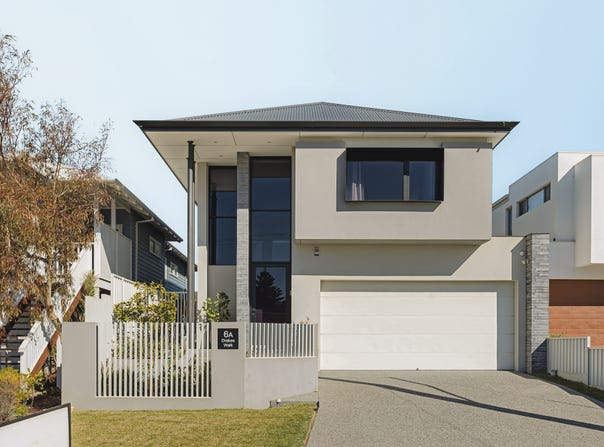
When the Indian Ocean is almost your neighbour, every day feels a little more extraordinary. Perfectly positioned just one street back from the iconic West Coast Drive coastline that links the pristine sands of both Marmion and Sorrento Beaches, this quality 4 bedroom 3 bathroom two-storey residence with a versatile floor plan delivers the relaxed coastal lifestyle so many dream about. Spacious, stylish and thoughtfully designed for modern family living and entertaining, it combines generous comfort with an unbeatable beachside address where morning swims, sunset strolls and ocean breezes become part of your everyday routine.

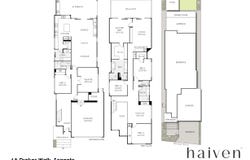
At ground level, double doors reveal a spacious fully-equipped theatre room with surround-sound wiring and a built-in 4K DeepBlack projector for the ultimate cinema-style experience. A highly-functional open-plan family, dining and kitchen area is where most of your casual time will be spent amidst sparkling stone bench tops and splashbacks, a scullery with a walk-in pantry (and access into an adjacent laundry and out to the drying space beyond) and a high-end suite of Siemens appliances – inclusive of an Induction cooktop with a gas hob, a combination microwave and oven, a separate steam oven and an integrated dishwasher. A bonus bar features a Miele three-zone temperature-controlled 178-bottle wine fridge, for the connoisseurs out there.

Also downstairs is a relaxing “guest” bedroom suite with built-in wardrobes and its own intimate ensuite bathroom. Doubling sliding doors seamlessly extend entertaining from the main living zone, out to a fabulous rear alfresco area with a built-in Heatlie gas barbecue. Beyond it lie an under-cover space and separate patio, along with a stainless-steel outdoor wood barbecue with rotisserie to impress the guests with. All of it overlooks a private and tranquil backyard-lawn setting.

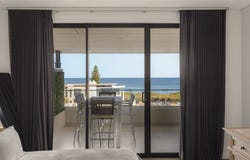
Upstairs, an under-cover front balcony with its own picture-postcard panoramic ocean-view outlook to Rottnest Island and Fremantle graces the sublime master-bedroom suite, alongside a large walk-in robe and a deluxe ensuite with a walk-in shower, separate bathtub, separate toilet and twin “his and hers” vanities. The balcony is shared with a large living room and its built-in kitchenette. The two spare upper-level bedrooms have walk-in and built-in robes respectively, whilst serviced by a separate toilet, a separate main family bathroom with a shower and twin vanities and a flexible activity room with a built-in computer desk. The separate study up here can easily be converted into an additional bedroom too, if need be. Your everyday escape begins here.

The details
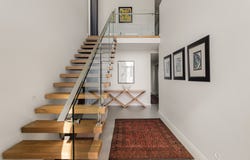
Extras include fully-tiled bathrooms, a 6.6kW solar power-panel system, signature oak engineered timber floorboards upstairs, porcelain tiles downstairs, quality carpets, ducted reverse-cycle air-conditioning with iZone smart-home climate controls, electric blinds to the main downstairs living zone, solar and battery-powered blinds to the long entry-hall windows, linen curtains and sheers elsewhere, four (4) CCTV security cameras, an alarm system, a digital video intercom, NBN internet connectivity, a hidden master-suite laundry chute, automatic reticulation, a full home water-filtration system and a secure double lock-up garage with a storeroom and internal shopper’s entry via a “drop zone”. Hop, skip or jump to lovely Geneff Park up the road, with Sacred Heart College, the new Sorrento Beach Club, Hillarys Boat Harbour and more all nearby for coastal living convenience. It simply doesn’t get any better than this.

Get in touch
To find out more about this property, you can contact agents Sean and Jenny Hughes on 0426 217 676 or Oliver Hess on 0478 844 311, or by email at hughesgroup@haivenproperty.com.au.

Main features

-	4 bedrooms, 3 bathrooms
-	Study or 5th bedroom option
-	Ocean views
-	Alfresco/patio/balcony entertaining
-	Multiple living zones
-	Quality fittings and fixtures
-	Double garage
-	Low-maintenance 448sqm (approx.) block
-	Built in 2020 (approx.) by Daniel Cassetai Design
Property Details
Basic Info
Basic Info
Property Type
House
Listing Status
On Market
Parking Spaces
2
Land Size
448.00 m2
Rooms
4 bedroom(s), 3 bathroom(s)
Address
6A Drakes Walk, Sorrento, WA 6020
Floorplans and tours
Floorplan

Sean & Jenny Hughes

Oliver Hess
Contact Agent
Email enquiry to Haiven Property
Sean & Jenny Hughes
Oliver Hess
1/103 Flora Terrace, North Beach, WA 6020
What's your enquiry about?
By clicking "Submit", you accept our Privacy Policy and acknowledge that as the agent for this property is located overseas, your information may not be handled in accordance with the privacy laws applicable to this website.
Property ID: 151901136
Original Property ID: 151901136* THIS SERVICE MAY CONTAIN TRANSLATIONS POWERED BY GOOGLE. GOOGLE DISCLAIMS ALL WARRANTIES RELATED TO THE TRANSLATIONS, EXPRESS OR IMPLIED, INCLUDING ANY WARRANTIES OF ACCURACY, RELIABILITY, AND ANY IMPLIED WARRANTIES OF MERCHANTABILITY, FITNESS FOR A PARTICULAR PURPOSE AND NONINFRINGEMENT.
Similar Properties
These similar properties are shown based on the property type and distance to this listing.