


7/13 Galloway Drive, Ashmore, Qld 4214
 3
 1
 1
|Townhouse
Submit all offers
Submit all offers
Published on: 01 Oct 2026
Last updated on: 17 Oct 2026
Property ID: 152477788
Translate to English
MODERN THREE BEDROOM TOWNHOUSE ON 380m2 BLOCK
7/13 Galloway Drive, Ashmore, Qld 4214
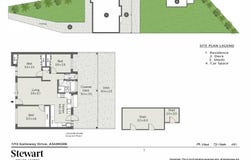
Welcome to 7/13 Galloway Drive, Ashmore.  Situated on a 380m2 block, this modern three-bedroom townhouse is located at the end of a quiet cul-de-sac in a small well-maintained complex of only 12.

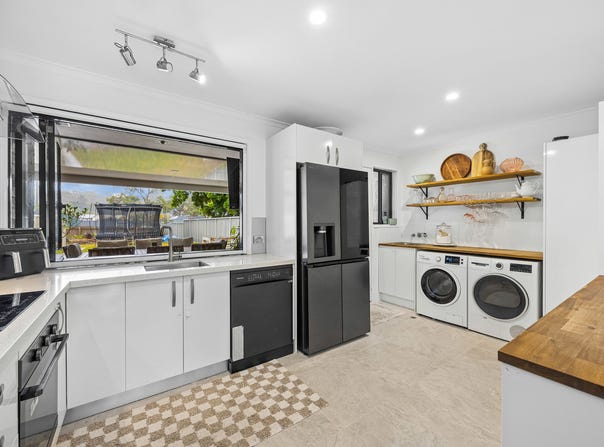
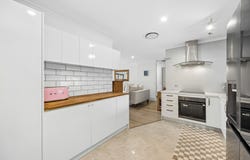
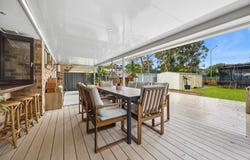
Boasting a spacious modern kitchen with stone benchtops, plantation shutters throughout and a spacious undercover entertaining area spanning over 33m2, this property is sure to impress and won't last long.

Inside, the home offers three well appointed bedrooms all with built in robes, ducted air conditioning for year-round comfort and a modern kitchen with ample storage and stainless-steel appliances.   The open plan living room with timber flooring flows naturally into the kitchen creating a welcoming space for daily living.

Step outside and you will be amazed at the space.  Rarely will you find a townhouse with this size backyard.  The severy window opens out to a large outdoor entertaining area, complete with an integrated alfrestco bar overlooking the fully fenced yard with an additional two sheds for storage.

Positioned in a convenient and tightly held Ashmore location, this easy-living townhouse delivers space, privacy and everyday practicality on one generous level.  Whether you're looking to settle in or invest, this home offers a comfortable foundation with room to add value over time.

Property features:
* Three oversized bedrooms all with built in robes and air conditioning
* Master with VJ panelling and double wardrobes
* Updated kitchen with stone benchtops, servery window & stainless steel appliances
* Large undercover outdoor entertaining area overlooking the fully fenced backyard
* Plantation shutters and timber flooring internally
* Ducted air-conditioning
* Modern bathroom with separate toilet
* Full home water filtration system
* 20 panel solar system & crimsafe screens throughout
* Parking for one vehicle plus additional parking for a second car
* Body corporate fees approx $83 per week

Location:
Ashmore is highly sought after for its excellent schools, including Trinity Lutheran College, Ashmore State School and Benowa State High School.

Ashmore offers a variety of shops, parks, schools, whilst being a connecting suburb to so many attractions, especially sporting facilities and shopping precincts. In 10 minutes you can reach, Griffith University, Gold Coast Hospital, Pindara Hospital, HOTA, M1, train station, Golf Courses, & Heritage Bank Stadium.

Disclaimer: In preparing this information we have used our best endeavours to ensure that the information contained herein is true and accurate but accept no responsibility and disclaim all liability in respect of any errors, commissions, inaccuracies or misstatements that may occur. Prospective buyers should make their own enquiries to verify the information contained herein.
Property Details
Basic Info
Indoor Feature
Outdoor Feature
Basic Info
Property Type
Townhouse
Listing Status
On Market
Parking Spaces
1
Land Size
380.00 m2
Solar Panels
Rooms
3 bedroom(s), 1 bathroom(s)
Address
7/13 Galloway Drive, Ashmore, Qld 4214
Floorplans and tours
Floorplan

Suzanne & Luke Clarkson
Contact Agent
Email enquiry to Stewart Estate Agents - Benowa
Suzanne & Luke Clarkson
1A, 1 Ross Street, Benowa, Qld 4217
What's your enquiry about?
By clicking "Submit", you accept our Privacy Policy and acknowledge that as the agent for this property is located overseas, your information may not be handled in accordance with the privacy laws applicable to this website.
Property ID: 152477788
Original Property ID: 152477788* THIS SERVICE MAY CONTAIN TRANSLATIONS POWERED BY GOOGLE. GOOGLE DISCLAIMS ALL WARRANTIES RELATED TO THE TRANSLATIONS, EXPRESS OR IMPLIED, INCLUDING ANY WARRANTIES OF ACCURACY, RELIABILITY, AND ANY IMPLIED WARRANTIES OF MERCHANTABILITY, FITNESS FOR A PARTICULAR PURPOSE AND NONINFRINGEMENT.
Similar Properties
These similar properties are shown based on the property type and distance to this listing.