


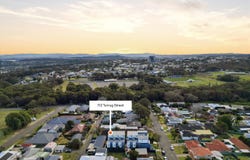
7/2 Turrug Street, Whitebridge, NSW 2290
 3
 2
 2
|Townhouse
$895,000 - $945,000
$895,000 - $945,000
Published on: 12 Aug 2026
Last updated on: 21 Oct 2026


Property ID: 152019756
Translate to English
Three Levels, One Considered Address
7/2 Turrug Street, Whitebridge, NSW 2290
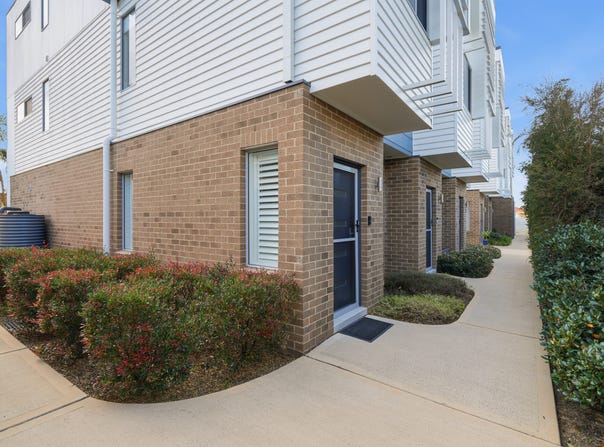
Welcome to the VIDA Development, quietly nestled at the rear of a premium seven home complex in Whitebridge.

Within this architecturally considered modern townhouse development, ELK Designs Newcastle pairs refined interiors with a setting shaped by bushland and coast. King sized bedrooms, beautifully resolved interiors, a dedicated study and multiple places to gather or retreat unfold across three levels, while a sunlit courtyard draws life outdoors. Private, generous and quietly sophisticated, every detail feels intentional.

What You’ll Love
The Kitchen - Stone benchtops and a mosaic splashback turn dinner prep into the good part of the day, not the chore before it.

Three Levels of Living - Room to spread out, whether that means a home office on one floor, a lounge on another, or just some distance from the TV.

King Sized Bedrooms - Three oversized bedrooms, including a top floor master with its own walk in robe and ensuite, so nobody’s fighting over space.

The Study - A fitted second floor study built for actual work, not just a laptop balanced on your knees.

The Courtyard - North facing, tiled and fitted for the barbecue, this is where the long lunches and quiet mornings both happen.

Secure Parking - A single lock up garage plus an extra car space with rear lane access means you’re never circling the block for a spot.

What You Need to Know
- Completed in 2021 — a modern, architecturally designed townhouse within a premium seven home development
- Positioned privately at the rear of the complex
- Three light filled levels plus a dedicated study nook
- Master suite with walk in robe and private ensuite
- Second full bathroom with separate bath and shower
- Single lock up garage plus an additional car space
- Ceiling fans throughout, plus split system air conditioning
- Laundry with separate toilet
- Rental Income Potential: Approximately $820 - $850 per week

What You’ll Find Nearby
- Whitebridge Shopping Village: approx. 550m
- Whitebridge Public School: approx. 1.1km
- Glenrock State Conservation Area walking trails: approx. 3.7km
- Dudley Beach: approx. 1.7km
- Kahibah Oval and sporting fields: approx. 2.4km
- Charlestown Square: approx. 3.1km
- Westfield Kotara: approx. 4.8km

Whitebridge doesn’t come up often, and homes like this even less. A modern townhouse in a tightly held, architecturally designed development - privately positioned, beautifully finished and ready for its next chapter. Book your inspection before the next open home fills up.

Disclaimer: All information has been obtained from sources we believe to be reliable; however, Creer does not guarantee its accuracy and accepts no responsibility for any errors or omissions. Prospective purchasers are advised to conduct their own investigations and rely on their own enquiries. Images, measurements, and diagrams are indicative only and subject to change without notice.
Property Details
Basic Info
Basic Info
Property Type
Townhouse
Listing Status
On Market
Parking Spaces
2
Land Size
178.00 m2
Rooms
3 bedroom(s), 2 bathroom(s)
Address
7/2 Turrug Street, Whitebridge, NSW 2290
Floorplans and tours
Floorplan
Video

Kellie Quinn

Nathan Wilson
Contact Agent
Email enquiry to Creer Property - Charlestown
Kellie Quinn
Nathan Wilson
215-217 Pacific Hwy, Charlestown, NSW 2290
What's your enquiry about?
By clicking "Submit", you accept our Privacy Policy and acknowledge that as the agent for this property is located overseas, your information may not be handled in accordance with the privacy laws applicable to this website.
Property ID: 152019756
Original Property ID: 152019756* THIS SERVICE MAY CONTAIN TRANSLATIONS POWERED BY GOOGLE. GOOGLE DISCLAIMS ALL WARRANTIES RELATED TO THE TRANSLATIONS, EXPRESS OR IMPLIED, INCLUDING ANY WARRANTIES OF ACCURACY, RELIABILITY, AND ANY IMPLIED WARRANTIES OF MERCHANTABILITY, FITNESS FOR A PARTICULAR PURPOSE AND NONINFRINGEMENT.
Similar Properties
These similar properties are shown based on the property type and distance to this listing.