


7/38 Kings Park Road, West Perth, WA 6005
 4
 2
 2
|Apartment
FROM MID to HIGH $800K
FROM MID to HIGH $800K
Published on: 25 Aug 2026
Last updated on: 21 Oct 2026
Property ID: 152125976
Translate to English
Rare Space and Versatility on the Edge of Kings Park
7/38 Kings Park Road, West Perth, WA 6005
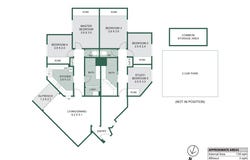
Located on the ground floor of the established Kingsway Gardens complex, this remarkably spacious residence delivers a level of accommodation rarely found in an inner city apartment. With approximately 134sqm of internal living, four bedrooms plus a versatile fifth bedroom or home office, two bathrooms and two allocated car bays, it offers exceptional flexibility for families, professionals, shared households and investors alike.

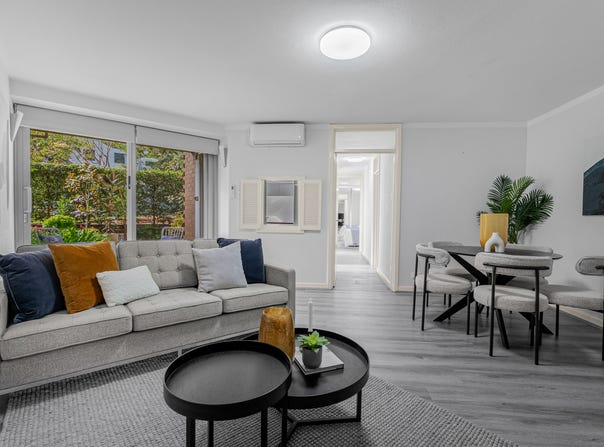
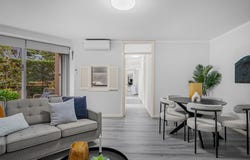
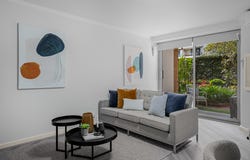
Fresh, neutral interiors and timber look flooring create a bright and welcoming atmosphere throughout. The generous open-plan living and dining area provides plenty of room to relax and entertain, with split system air conditioning for year-round comfort. Wide sliding doors draw in the leafy garden outlook and open directly onto a sheltered alfresco area, creating an easy connection to the beautifully maintained communal grounds.

The updated kitchen presents in crisp white tones and is equipped for everyday convenience, featuring extensive cabinetry, generous preparation space, gas cooking, a built-in oven, dishwasher and double sink. A large window captures the surrounding greenery, while the servery opening maintains a connection with the adjoining living area.

Accommodation is thoughtfully arranged across the expansive floor plan. Four dedicated bedrooms are complemented by a fifth flexible room with built-in cabinetry, making it ideal as an additional bedroom, home office, study or creative space. Built-in and mirrored robes provide excellent storage, while large windows bring natural light and leafy outlooks into the bedrooms.

Two bathrooms add further practicality, including one with a corner bath and separate shower, while the second incorporates laundry facilities. Two separate toilets are especially convenient for larger households.

Residents of Kingsway Gardens also enjoy access to landscaped communal gardens and a swimming pool, creating a peaceful retreat from the surrounding city. Two allocated car bays and access to a common storage area complete this exceptionally versatile offering.

Ideally positioned at the gateway to Kings Park, the apartment places West Perth's cafés, restaurants and everyday amenities within easy reach, while Subiaco, the Perth CBD and public transport connections are all conveniently accessible.

Features
• Spacious ground floor apartment within Kingsway Gardens
• Four bedrooms plus a flexible fifth bedroom or home office
• Built-in storage throughout the accommodation
• Two well appointed bathrooms
• Corner bath and separate shower
• Two separate toilets
• Laundry facilities incorporated into the second bathroom
• Split system air conditioning
• Gas cooktop, built-in oven and dishwasher
• Timber look flooring throughout the living areas, bedrooms and study
• Sheltered alfresco with direct access to communal gardens
• Residents' swimming pool
• Two allocated car bays
• Access to a common storage area
• Conveniently located near Kings Park, West Perth, Subiaco and the Perth CBD

Council Rates: $2,102.05 pa
Water Rates: $1,357.19 pa
Strata Fees:  $2,247.30 pq

DISCLAIMER: Whilst every care has been taken with the preparation of the particulars contained in the information supplied, believed to be correct, neither the Agent nor the client nor servants of both, guarantee their accuracy. Interested persons are advised to make their own enquiries and satisfy themselves in all respects. The particulars contained are not intended to form part of any contract.
Property Details
Basic Info
Basic Info
Property Type
Apartment
Listing Status
On Market
Parking Spaces
2
Land Size
134.00 m2
Building Size
134.00 m2
Rooms
4 bedroom(s), 2 bathroom(s)
Address
7/38 Kings Park Road, West Perth, WA 6005
Floorplans and tours
Floorplan
Video
3D Tour

Shane Garrett

Edward Dunbar
Contact Agent
Email enquiry to Acton | Belle Property Central
Shane Garrett
Edward Dunbar
1 Hay Street, Subiaco, WA 6008
What's your enquiry about?
By clicking "Submit", you accept our Privacy Policy and acknowledge that as the agent for this property is located overseas, your information may not be handled in accordance with the privacy laws applicable to this website.
Property ID: 152125976
Original Property ID: 152125976* THIS SERVICE MAY CONTAIN TRANSLATIONS POWERED BY GOOGLE. GOOGLE DISCLAIMS ALL WARRANTIES RELATED TO THE TRANSLATIONS, EXPRESS OR IMPLIED, INCLUDING ANY WARRANTIES OF ACCURACY, RELIABILITY, AND ANY IMPLIED WARRANTIES OF MERCHANTABILITY, FITNESS FOR A PARTICULAR PURPOSE AND NONINFRINGEMENT.
Similar Properties
These similar properties are shown based on the property type and distance to this listing.