


7/64 Beecroft Road, Beecroft, NSW 2119
 3
3 2
2 2
2|Unit
Auction
Auction
Published on: 27 Aug 2026
Last updated on: 19 Oct 2026


Property ID: 152170996
Translate to English
Three bedroom (over 55s) ground-floor garden apartment with excellent garaging and storage
7/64 Beecroft Road, Beecroft, NSW 2119
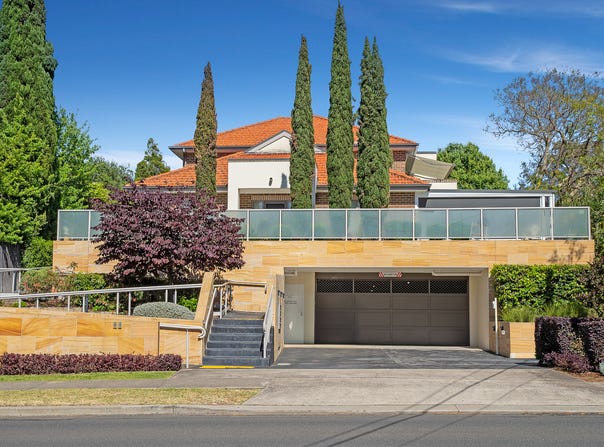
Peacefully occupying the complex's prized rear position, amid one of the largest lots comprising 347sqm on title in a boutique community of just 10, this impressive over 55's residence offers a calibre of space and seclusion that's rarely found today. Designed for a maintenance-free lifestyle, the home unveils a beautifully spacious free-flowing layout with three good-sized bedrooms, adaptable open living, and a private covered courtyard embraced by generous gardens and all-day sunshine, all with the convenience of single level living. Double-glazed windows ensure whisper quiet surroundings. Lift and stairs conveniently connect to a security basement carpark with two allocated wide carspaces and oversized storage cages, while a 150m-350m walk (approx.) delivers Beecroft Place amenities, village shops, eateries and Beecroft Station.

- Expansive open plan living and dining domain, perfectly scaled and connected
- Miele-appointed gas kitchen fitted with stone countertops and a breakfast bar
- Three bedrooms each with built-ins, two carpeted; plus ensuite to the main
- Seamless connection between living and an undercover entertaining courtyard
- Sundrenched rear timber deck and rear/side gardens offering beautiful privacy
- Large internal laundry/combined second bathroom featuring additional storage
- Lift to secure basement parking for two cars, oversized lock-up storage cages
- Intercom and alarm security, ducted air conditioning system, generous storage
- Well-maintained security complex in a neighbourly, community-minded setting
- Within the Beecroft Public, Cheltenham Girls and Carlingford High catchments
Property Details
Basic Info
Indoor Feature
Outdoor Feature
Basic Info
Property Type
Unit
Listing Status
On Market
Parking Spaces
2
Land Size
347.00 m2
Rooms
3 bedroom(s), 2 bathroom(s)
Address
7/64 Beecroft Road, Beecroft, NSW 2119
Floorplans and tours
Floorplan

Kevin Dearlove

Ethan Wilson-Williams
Head Office - TG 1-6/18 Hannah Street, Beecroft, NSW 2119
Get in touch
Contact Agent
Email enquiry to Stone Real Estate - Beecroft / Castle Hill / Epping
Kevin Dearlove
Ethan Wilson-Williams
Head Office - TG 1-6/18 Hannah Street, Beecroft, NSW 2119
What's your enquiry about?
By clicking "Submit", you accept our Privacy Policy and acknowledge that as the agent for this property is located overseas, your information may not be handled in accordance with the privacy laws applicable to this website.
Property ID: 152170996
Original Property ID: 152170996* THIS SERVICE MAY CONTAIN TRANSLATIONS POWERED BY GOOGLE. GOOGLE DISCLAIMS ALL WARRANTIES RELATED TO THE TRANSLATIONS, EXPRESS OR IMPLIED, INCLUDING ANY WARRANTIES OF ACCURACY, RELIABILITY, AND ANY IMPLIED WARRANTIES OF MERCHANTABILITY, FITNESS FOR A PARTICULAR PURPOSE AND NONINFRINGEMENT.
Similar Properties
These similar properties are shown based on the property type and distance to this listing.