


7/67 Torrens Street, Braddon, ACT 2612
 1
 1
 1
|Apartment
$475,000
$475,000
Published on: 10 Sep 2026
Last updated on: 20 Oct 2026
Property ID: 152300448
Translate to English
North-East Facing, Private Living in Braddon
7/67 Torrens Street, Braddon, ACT 2612
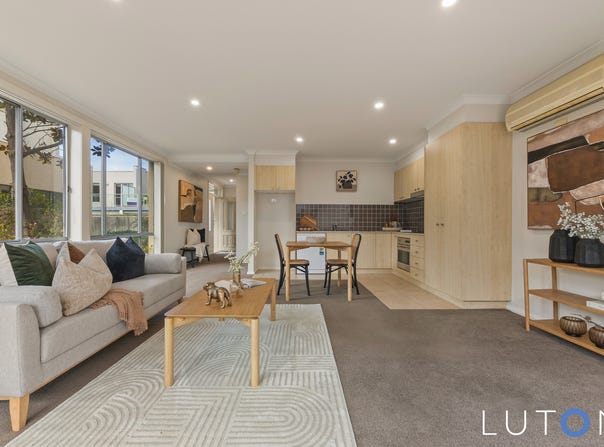
Set within a quiet and private position at the rear of a small complex, this north-easterly facing, ground-level residence offers an easy-care lifestyle with generous outdoor space and a great indoor-outdoor connection between the living areas and backyard.

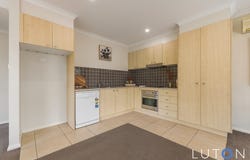
The kitchen is well appointed with an electric cooktop and oven, dishwasher, rangehood, stainless steel sink and ample storage, with dedicated space for a fridge.

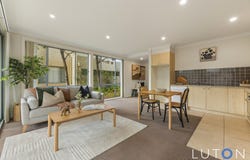
The lounge room is comfortable and filled with natural light, with a desirable northerly and easterly aspect It features carpet, reverse-cycle air conditioning and floor-to-ceiling windows, including bi-fold doors that open directly to the backyard and private covered alfresco, creating an easy indoor-outdoor flow and plenty of space to relax or entertain.

The bedroom is well positioned with a large window bringing in plenty of natural light, blinds and curtains, a built-in wardrobe and an additional storage cupboard. The adjoining ensuite is finished with floor-to-ceiling tiling and includes a shower, vanity with storage and toilet.

Outside, the property offers a spacious low maintenance yard wrapping around the residence, with a covered tiled alfresco area providing an ideal spot for outdoor entertaining. Positioned at the back of the complex, the home also benefits from secure entry, intercom access and a peaceful setting.

With its combination of practical living, private outdoor space and convenient Braddon location, this is a great opportunity for those looking for a low-maintenance home close to the best of the Inner North.


Features:

Ground-level residence positioned at the rear of the complex

Private covered tiled alfresco area

Spacious private yard wrapping around the residence

Tiled kitchen with electric appliances, dishwasher and ample storage

Light-filled lounge room

Reverse-cycle air conditioning

Floor-to-ceiling dual aspect windows

Bi-fold doors opening to the alfresco

Tiled European laundry with tub and fan

Bedroom with large window, built-in wardrobe and additional storage

Floor-to-ceiling tiled ensuite

Secure entry into the complex

High proportion of owner-occupiers within the complex

Secure basement car parking with separate storage room

Moments from Lonsdale Street's cafés, restaurants and bars

Close to Canberra CBD and Canberra Centre

Easy access to ANU and public transport


Additional information:

Level: Ground

Parking: Basement

EER: 4

Living size: 55m² (approx)

Alfresco size: 14m² (approx)

Yard size: 131m² (approx)

Rates: $685 p.q (approx)

Land tax (if investment): $952 p.q (approx.)

Body Corporate: $2,423 p.q (approx)

Built in: 2005 (approx)


Disclaimer:
While all care has been taken to ensure the accuracy of the information provided, no warranty or representation is made as to its accuracy. Prospective purchasers should make their own enquiries and rely on their own investigations.
Property Details
Basic Info
Basic Info
Property Type
Apartment
Listing Status
On Market
Parking Spaces
1
EER (Energy Efficiency Rating)
4
Rooms
1 bedroom(s), 1 bathroom(s)
Address
7/67 Torrens Street, Braddon, ACT 2612
Floorplans and tours
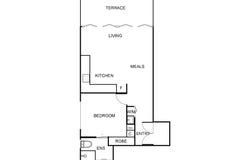
Floorplan

Kate Yates

James Tellis
Contact Agent
Email enquiry to Luton Properties
Kate Yates
James Tellis
14 Bougainville Street, Griffith, ACT 2603
What's your enquiry about?
By clicking "Submit", you accept our Privacy Policy and acknowledge that as the agent for this property is located overseas, your information may not be handled in accordance with the privacy laws applicable to this website.
Property ID: 152300448
Original Property ID: 152300448* THIS SERVICE MAY CONTAIN TRANSLATIONS POWERED BY GOOGLE. GOOGLE DISCLAIMS ALL WARRANTIES RELATED TO THE TRANSLATIONS, EXPRESS OR IMPLIED, INCLUDING ANY WARRANTIES OF ACCURACY, RELIABILITY, AND ANY IMPLIED WARRANTIES OF MERCHANTABILITY, FITNESS FOR A PARTICULAR PURPOSE AND NONINFRINGEMENT.
Similar Properties
These similar properties are shown based on the property type and distance to this listing.