


7 Byron St, Carnegie, Vic 3163
 2
2 1
1 1
1|Townhouse
$730,000 - $750,000 PRICE REPOSITIONED
$730,000 - $750,000 PRICE REPOSITIONED
Published on: 07 Sep 2026
Last updated on: 29 Sep 2026
Property ID: 152257340
Translate to English
LAST TOWNHOUSE AVAILABLE IN A BOUTIQUE DEVELOPMENT OF FOUR. Offers Closing Wednesday 30 September
7 Byron St, Carnegie, Vic 3163
Light-filled 2-bedroom townhouse with car space in a sought-after Carnegie pocket. Outstanding opportunity for first-home buyers, downsizers and investors.
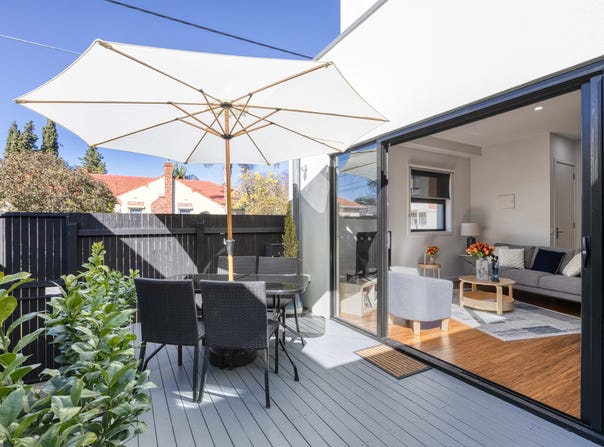
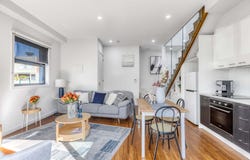
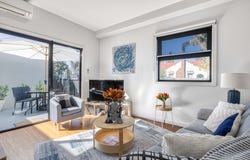
Considered design meets effortless, low-maintenance living at 7 Byron Street, Carnegie. Part of a boutique group of architecturally designed townhouses, this light-filled two-bedroom home puts easy everyday living at its centre. An open-plan kitchen, living and dining zone flows through full-height glazing to a private, paved courtyard — a genuine year-round entertaining space framed by established planting.
A feature staircase with glass balustrade and timber handrail leads to two sunlit bedrooms, each fitted with built-in robes and split-system heating and cooling, and serviced by a stylish, frameless-glass bathroom. Thoughtful storage, including a generous under-stair joinery nook, keeps everyday living uncluttered.
Secure parking is provided via one stacker car space, and the home's clean, contemporary facade completes this low-maintenance, lock-up-and-leave package — moments from Carnegie's local shops, cafes and train services.
Inspection by appointment.
Key Features
•	Two bedrooms with built-in robes
•	Open-plan kitchen, living and dining
•	Private, low-maintenance courtyard
•	One secure stacker car space
•	Frameless-glass bathroom
•	Feature staircase with glass balustrade
•	Generous under-stair storage
•	Split-system heating and cooling
•	Architecturally designed, boutique townhouse group
Local Schools
This address is zoned for Carnegie Primary School (Prep–6, 0.72 km) and Glen Eira College (Years 7–12, 0.86 km), per the Victorian Department of Education.
Property Details
Basic Info
Indoor Feature
Outdoor Feature
Basic Info
Property Type
Townhouse
Listing Status
On Market
Parking Spaces
1
EER (Energy Efficiency Rating)
5
Solar Hot Water
Rooms
2 bedroom(s), 1 bathroom(s)
Address
7 Byron St, Carnegie, Vic 3163
Floorplans and tours
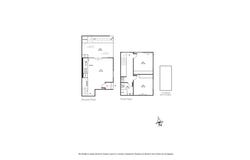
Floorplan
Agent price guide


Jerome Paul
Contact Agent
Email enquiry to Kaya Real Estate - CAULFIELD SOUTH
Jerome Paul
648 Glen Huntly Rd, Caulfield South, Vic 3162
What's your enquiry about?
By clicking "Submit", you accept our Privacy Policy and acknowledge that as the agent for this property is located overseas, your information may not be handled in accordance with the privacy laws applicable to this website.
Property ID: 152257340
Original Property ID: 152257340* THIS SERVICE MAY CONTAIN TRANSLATIONS POWERED BY GOOGLE. GOOGLE DISCLAIMS ALL WARRANTIES RELATED TO THE TRANSLATIONS, EXPRESS OR IMPLIED, INCLUDING ANY WARRANTIES OF ACCURACY, RELIABILITY, AND ANY IMPLIED WARRANTIES OF MERCHANTABILITY, FITNESS FOR A PARTICULAR PURPOSE AND NONINFRINGEMENT.
Similar Properties
These similar properties are shown based on the property type and distance to this listing.