


7 Carson Crescent, Hawthorn, Vic 3122
 4
 2
 2
|House
$4,000,000 - $4,400,000
$4,000,000 - $4,400,000
Published on: 21 Oct 2026
Last updated on: 23 Oct 2026
Property ID: 152701816
Translate to English
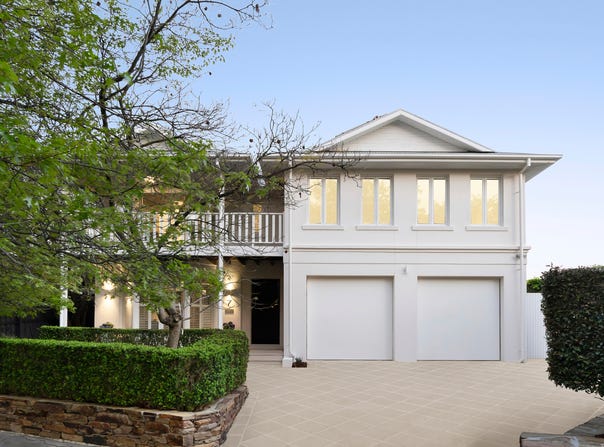
Hampton Style Garden Oasis in an Elite Cul-De-Sac
7 Carson Crescent, Hawthorn, Vic 3122
In a prestigious Hawthorn cul-de-sac just moments from Fairview Park and the Yarra River, this elegant Hampton-style residence enjoys exceptional privacy within mature, landscaped north-facing garden and pool surroundings. Generous proportions across two sun-filled levels easily accommodate a growing family, while the deep wraparound verandah and idyllic outdoor entertaining areas make the most of its peaceful, leafy setting.
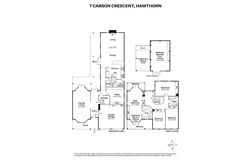
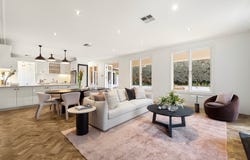
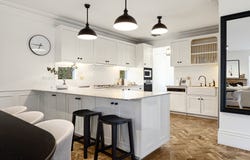
Herringbone parquet oak floors introduce a gracious entrance hall, with high ceilings and French doors opening directly to the northern al-fresco. An elegant formal living room with twin bay windows and rich blue wall panelling sits alongside a fitted home office, providing a more intimate space away from the principal entertainment areas. Across the rear, substantial open-plan living and dining spaces enjoy brilliant natural light and direct access to the verandah, with a beautifully appointed granite kitchen featuring Miele appliances. The outdoor connection continues to the secluded garden, where high hedged borders surround the fully tiled, solar-heated pool. Crazy-paved terraces lead to an undercover decked pavilion overlooking the water, while a separate pool house provides versatile use for recreation or entertaining.
The upper level accommodates four oversized bedrooms, including the full-width main suite with extensive robes, a private sitting area or study nook, an en-suite with bath and a private tree-lined balcony. Three further double bedrooms with built-in robes share a family bathroom. Additional features include ducted heating and cooling, plantation shutters, solar panels, garden irrigation and lighting, water tanks, an alarm system. large laundry and parking for four, including a double garage with internal entry, all within easy reach of Hawthorn Station, city trams, Glenferrie and Burwood Road shopping and dining, leading independent schools and the picturesque Yarra trails.
Property Details
Basic Info
Basic Info
Property Type
House
Listing Status
On Market
Parking Spaces
2
Land Size
786.00 m2
Building Size
309.00 m2
Rooms
4 bedroom(s), 2 bathroom(s)
Address
7 Carson Crescent, Hawthorn, Vic 3122
Floorplans and tours
Floorplan
Video
Agent price guide


Désirée Wakim

Lauren Jensz
Contact Agent
Email enquiry to Marshall White - Boroondara
Désirée Wakim
Lauren Jensz
801 Glenferrie Road, Hawthorn, Vic 3122
What's your enquiry about?
By clicking "Submit", you accept our Privacy Policy and acknowledge that as the agent for this property is located overseas, your information may not be handled in accordance with the privacy laws applicable to this website.
Property ID: 152701816
Original Property ID: 152701816* THIS SERVICE MAY CONTAIN TRANSLATIONS POWERED BY GOOGLE. GOOGLE DISCLAIMS ALL WARRANTIES RELATED TO THE TRANSLATIONS, EXPRESS OR IMPLIED, INCLUDING ANY WARRANTIES OF ACCURACY, RELIABILITY, AND ANY IMPLIED WARRANTIES OF MERCHANTABILITY, FITNESS FOR A PARTICULAR PURPOSE AND NONINFRINGEMENT.
Similar Properties
These similar properties are shown based on the property type and distance to this listing.