


7 Claremont Green, West Pennant Hills, NSW 2125
 5
5 3
3 2
2|House
Contact agent
Contact agent
Published on: 19 Sep 2026
Last updated on: 08 Oct 2026

Property ID: 152378760
Translate to English
Stunning Family Home with Exceptional Indoor and Outdoor Living, Multiple generous spaces, and Superb Convenience
7 Claremont Green, West Pennant Hills, NSW 2125
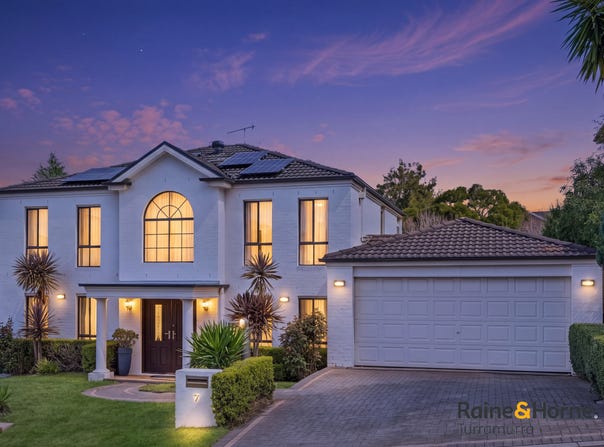
Privately positioned within the prestigious 'The Glade' estate, this impressive freshly painted residence delivers an exceptional combination of space, sophistication and effortless family living. Set within a peaceful enclave of quality homes, its expansive two-level floorplan is designed for both refined entertaining and relaxed everyday living. Multiple formal and informal living and dining areas provide exceptional flexibility, while seamless indoor-outdoor flow connects to the beautifully landscaped gardens and covered entertaining area.
Residents also enjoy exclusive access to the estate's tennis court, clubhouse and beautifully maintained parklands, creating an enviable family-friendly lifestyle.

Internal features:

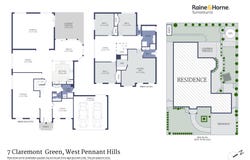
• Expansive floorplan with multiple formal and informal living and dining areas
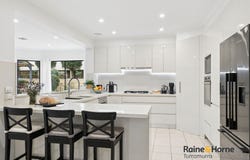
• Modern gourmet gas kitchen featuring stone benchtops, equipped with premier quality tapware and appliance
• Ample storage and adjoining meals area overlooking the rear garden
• Generous master bedroom featuring an elegant arched window, large walk-in robe and private ensuite
• Three additional generous upper-level bedrooms, all with built-in robes
• Spacious upstairs living area filled with abundant natural light
• Well-appointed family bathroom with bath and separate WC
• Separate formal lounge and dining rooms
• Versatile rumpus room and separate study/5th bedroom with built in storage
• Downstairs WC and internal laundry with additional shower
• Ducted air conditioning, gas heating
• Freshly painted throughout

External features:

• Double lock-up garage with convenient drive-through access to the rear yard
• Beautifully manicured Northwest facing rear gardens
• Pergola-covered outdoor entertaining area
• Expansive outdoor jacuzzi, fully covered for yearâ€'round enjoyment
• Freshly painted exterior, solar panels
• Approx. 570sqm landholding

Location highlights:

• 250m to bus services on Coonara Road
• 400m to Coonara Shopping Village featuring Woolworths Metro, chemist, bakery, cafes, and restaurants
• 1.6km to Cherrybrook Metro Station
• 2.4km to West Pennant Hills Public School (catchment)
• 4.4km to Castle Towers Shopping Centre

Outgoings:

• Council rates: $525 p.q. Approx.
• Water rates: $200 p.q. Approx.
• Strata levies: $362 p.q. approx.

A rare opportunity to secure a spacious and versatile family residence within one of the area's most sought-after estates, designed for entertaining and effortless family living, it offers an exceptional sense of privacy, comfort, convenience and resort-style amenities.

Don't miss out on this incredible opportunity! Contact Louisa today on 0466 771 000 to arrange a viewing and take the first step toward owning your dream home.


Disclaimer:
Whilst every effort has been made to ensure the accuracy and completeness of the information provided in our marketing materials, we cannot guarantee its accuracy, particularly where such information has been supplied by the Vendor. Accordingly, Raine & Horne Turramurra makes no representation or warranty, express or implied, and accepts no legal liability in relation to the accuracy or completeness of the information provided. Prospective purchasers are advised to conduct their own independent enquiries and due diligence in relation to any property they are considering. Please note that any photographs, maps, images, floor plans, or virtual styling representations included in this listing are for illustrative purposes only and may not accurately reflect the current condition or appearance of the property.
Property Details
Basic Info
Indoor Feature
Outdoor Feature
Basic Info
Property Type
House
Listing Status
On Market
Parking Spaces
2
Land Size
570.00 m2
Building Size
260.00 m2
Solar Panels
Rooms
5 bedroom(s), 3 bathroom(s)
Address
7 Claremont Green, West Pennant Hills, NSW 2125
Floorplans and tours
Floorplan

Louisa Liu

Angus Chan
Shop 6-8,1259-1261 Pacific Highway, Turramurra, NSW 2074
Get in touch
Contact Agent
Email enquiry to Raine & Horne Turramurra - TURRAMURRA
Louisa Liu
Angus Chan
Shop 6-8,1259-1261 Pacific Highway, Turramurra, NSW 2074
What's your enquiry about?
By clicking "Submit", you accept our Privacy Policy and acknowledge that as the agent for this property is located overseas, your information may not be handled in accordance with the privacy laws applicable to this website.
Property ID: 152378760
Original Property ID: 152378760* THIS SERVICE MAY CONTAIN TRANSLATIONS POWERED BY GOOGLE. GOOGLE DISCLAIMS ALL WARRANTIES RELATED TO THE TRANSLATIONS, EXPRESS OR IMPLIED, INCLUDING ANY WARRANTIES OF ACCURACY, RELIABILITY, AND ANY IMPLIED WARRANTIES OF MERCHANTABILITY, FITNESS FOR A PARTICULAR PURPOSE AND NONINFRINGEMENT.
Similar Properties
These similar properties are shown based on the property type and distance to this listing.