


7 Coniston Street, Hawker, ACT 2614
 3
3 2
2 2
2|Townhouse
$850,000 +
$850,000 +
Published on: 15 Sep 2026
Last updated on: 14 Oct 2026

Property ID: 152337644
Translate to English
Big on Character, Brilliantly Located!
7 Coniston Street, Hawker, ACT 2614
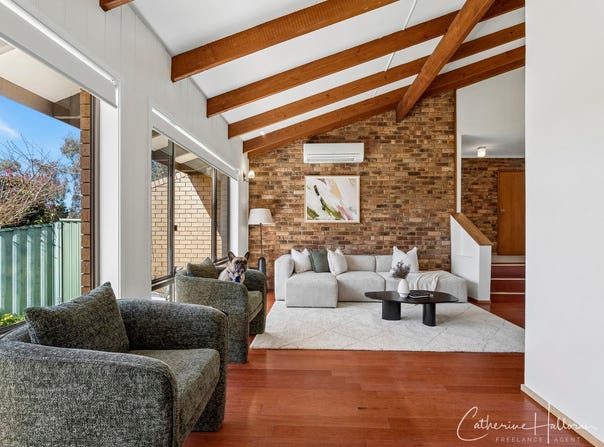
This one has angles in all the right places. Split-level living, raked ceilings, exposed beams and feature brick walls give the home warmth, texture and just the right amount of architectural drama, while fresh neutral finishes bring everything beautifully up to date. The huge renovated kitchen is made for creating, chatting and gathering, with an attractive deck just outside for relaxed evenings and lazy brunches. Add front and rear courtyards and you’ve got character, modern comfort and just enough space for kids, pets or pottering in the sunshine.

Then there’s the location. Coffee and groceries are a stone’s throw away at Hawker Shops, while breakfast at Rocksalt or dinner at the fantastic Olive comes with the luxury of an easy stroll home. Schools and transport are nearby, Belconnen CBD is within easy reach, and when you need to head beyond Belco, the city and Woden are both an easy run. Hawker has long been one of Belconnen’s favourites, and from this address, it’s very easy to see why.

Summary of Features:
• Freestanding, Split-Level Townhouse
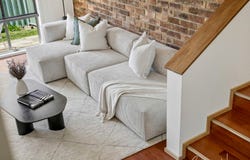
• North-Facing, Sunken, L-Shape Lounge w. Raked Ceilings & Exposed Beams
• Renovated Kitchen w/ Soft Close Cabinetry, Dishwasher & Electric Cooking
• Split-System Heating/Cooling to Living & Main Bedroom
• Evaporative Cooling Throughout
• Timber-Look Floors to Living, Carpet to Bedrooms
• WIR & Ensuite to Main Bedroom
• Built-Ins to Beds 2 & 3 (New Sliding Doors)
• Updated Main Bathroom (Resealed & Regrouted)
• Back Windows all Double-Glazed
• Breakfast Deck off Kitchen w/ Electric Awning
• Attractive, Low-Maintenance Front & Rear Courtyards
• Solar Panels + Battery (New Inverter)
• New Solar Hot Water
• Double Garage w/ Auto Doors & Internal Access
• Own Driveway Access
• Small Complex of Only 9 Townhouses

Key Figures (All Approx):
Built: 1985
Living: 127sqm + Garage
Rates: $891/qtr
Body Corporate: $443/qtr
Rental Estimate: $685pw-$715 pw
Land Tax (if rented): $1,146/qtr
EER: 2.0

Disclaimer: Whilst all care has been taken in preparing this information, no warranty is given as to its accuracy. All measurements, floorplans and inclusions are approximate and provided as a guide only. Buyers should rely on their own enquiries.
Property Details
Basic Info
Basic Info
Property Type
Townhouse
Listing Status
Under Contract
Parking Spaces
2
Building Size
127.00 m2
EER (Energy Efficiency Rating)
2
Rooms
3 bedroom(s), 2 bathroom(s)
Address
7 Coniston Street, Hawker, ACT 2614
Floorplans and tours
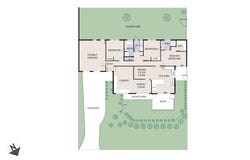
Floorplan

Catherine Halloran
Catherine Halloran - Freelance Agent
PO Box 3386, Belconnen, ACT 2617
Get in touch
Contact Agent
Email enquiry to Catherine Halloran - Freelance Agent
Catherine Halloran
PO Box 3386, Belconnen, ACT 2617
What's your enquiry about?
By clicking "Submit", you accept our Privacy Policy and acknowledge that as the agent for this property is located overseas, your information may not be handled in accordance with the privacy laws applicable to this website.
Property ID: 152337644
Original Property ID: 152337644* THIS SERVICE MAY CONTAIN TRANSLATIONS POWERED BY GOOGLE. GOOGLE DISCLAIMS ALL WARRANTIES RELATED TO THE TRANSLATIONS, EXPRESS OR IMPLIED, INCLUDING ANY WARRANTIES OF ACCURACY, RELIABILITY, AND ANY IMPLIED WARRANTIES OF MERCHANTABILITY, FITNESS FOR A PARTICULAR PURPOSE AND NONINFRINGEMENT.
Similar Properties
These similar properties are shown based on the property type and distance to this listing.