


7 Dixon Grove, Cranbourne West, Vic 3977
 4
 2
 3
|House
$789,000 - $866,000
$789,000 - $866,000
Published on: 26 Sep 2026
Last updated on: 15 Oct 2026
Property ID: 152439168
Translate to English
A Smart Investment: For Families and Investors Alike in an Established Cranbourne West Community
7 Dixon Grove, Cranbourne West, Vic 3977
Smart buyers know it's not just about the home - it's about the location, lifestyle and space that come with it.
• For families and owner-occupiers, this is a home offering the space to grow, entertain and enjoy both indoor and outdoor living.
• For investors, the property is currently tenanted, providing the opportunity to secure an established investment in a well-connected Cranbourne West location.

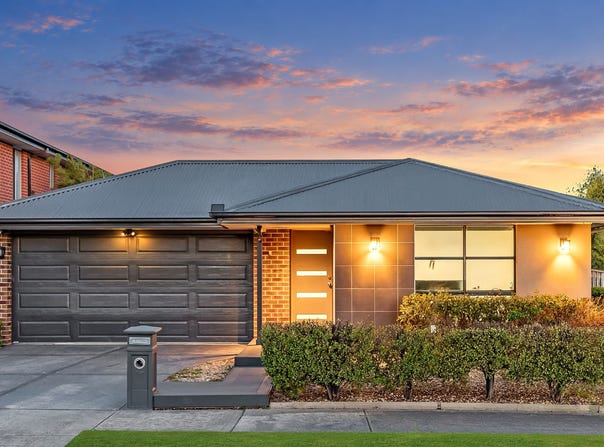
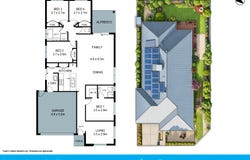
Positioned in an established pocket of Cranbourne West, 7 Dixon Grove delivers the space, comfort and practicality families are looking for -  with four bedrooms, two bathrooms, two spacious living areas and a double garage

Step inside and you'll find a well-designed home with plenty of room for everyday family life. The two separate living areas give everyone their own space, whether it's a quiet place to unwind, a space area for the kids, or somewhere to relax and entertain  when family and friends come over.

At the heart of the home is a spacious kitchen overlooking the main living and dining area, creating a welcoming central space where everyone can come together.

Step out onto the rear deck, an inviting space for weekend barbecues, morning coffee or simply relaxing while overlooking the backyard. Surrounded by trees and greenery, the backyard offers a lovely setting with plenty of space for children, pets and family gatherings.

Property Features
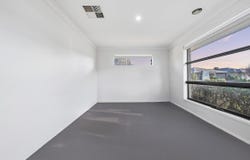
• 4 Spacious Bedrooms
• Modern master bedroom with a walk-in robe
• The rest of the 3 bedrooms with built in robes
• Two modern bathrooms
• Light-filled open-plan living and dining area, plus a separate second living area
• Well-appointed kitchen with ample storage and bench space
• Modern Kitchen with Stainless Steel Appliances
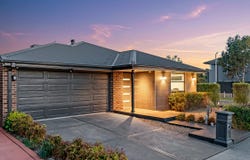
• Secure double garage with remote access and direct internal entry.
• Sliding doors extend the living space out to the Alfresco - designed for maximum enjoyment and entertainment.
• Rear deck offering a welcoming space for outdoor entertaining and relaxation
• A peaceful backyard surrounded by established trees and greenery, offering a refreshing outdoor space for those who appreciate nature, privacy and a relaxing setting to unwind.

Premium Features
• Double blinds in all 4 bedrooms featuring sheer and blockout options, offering privacy, natural light and added comfort.
• Laundry with ample storage and dual access.
• Solar panels for improved energy efficiency
• CCTV Cameras for security and peace of mind
• Comfort is ensured throughout the seasons with ducted heating and evaporative cooling
• High quality fittings & fixtures
• Additional driveway parking and extra street parking

LOCATION THAT ADDS VALUE!
• With a walking path located just behind the property, it's an ideal setting for families with young children and pets to enjoy outdoor walks and fresh air.

• Enjoy the benefits of living in an established Cranbourne West neighbourhood. Perfectly positioned for family living, the home is surrounded by a great selection of local schools, including Quarters Primary School, Barton Primary School, Cranbourne West Primary School, Cranbourne West Secondary College and St Peter's College.

• With childcare, parks, playgrounds, shopping, public transport and everyday amenities also within easy reach, this is a location designed to make day-to-day family life convenient.

• With Cranbourne and surrounding shopping precincts nearby and convenient access to major roads, this is a location that makes daily family life that little bit easier.

AN OPPORTUNITY WORTH EXPLORING

Whether you're upsizing, searching for a family home with more room to grow or looking to expand your investment portfolio, 7 Dixon Grove offers the space, lifestyle and location that make it well worth inspecting.

PHOTO ID REQUIRED UPON INSPECTION
---
Disclaimer:
The information provided in this advertisement is intended as a general guide only and does not constitute an offer or contract. While every effort has been made to ensure the accuracy of the details, we cannot guarantee their correctness. Prospective buyers are advised to conduct their own investigations and satisfy themselves of any relevant information, including but not limited to property dimensions, features, and legal obligations.

The property is offered subject to availability and may be withdrawn from the market without notice. All measurements and descriptions are approximate and are provided for guidance purposes only. We recommend that interested parties seek professional advice and verify any details prior to making a purchase decision.

Virtual Staging Disclaimer:
Some images used in this advertisement have been digitally enhanced and/or virtually staged for illustrative and marketing purposes. Furniture, décor, furnishings, and other items shown in these images may not be present at the property. Virtual staging is intended solely to demonstrate the potential use and presentation of the spaces. Buyers are encouraged to inspect the property in person and rely on their own enquiries regarding its current condition, fixtures, fittings, and inclusions.
Property Details
Basic Info
Basic Info
Property Type
House
Listing Status
On Market
Parking Spaces
3
Land Size
507.00 m2
Building Size
226.00 m2
Rooms
4 bedroom(s), 2 bathroom(s)
Address
7 Dixon Grove, Cranbourne West, Vic 3977
Floorplans and tours
Floorplan
Video
Agent price guide


Contact Agent
Email enquiry to Harcourts Cranbourne
Shehani Therese
12 High Street, Cranbourne, Vic 3977
What's your enquiry about?
By clicking "Submit", you accept our Privacy Policy and acknowledge that as the agent for this property is located overseas, your information may not be handled in accordance with the privacy laws applicable to this website.
Property ID: 152439168
Original Property ID: 152439168* THIS SERVICE MAY CONTAIN TRANSLATIONS POWERED BY GOOGLE. GOOGLE DISCLAIMS ALL WARRANTIES RELATED TO THE TRANSLATIONS, EXPRESS OR IMPLIED, INCLUDING ANY WARRANTIES OF ACCURACY, RELIABILITY, AND ANY IMPLIED WARRANTIES OF MERCHANTABILITY, FITNESS FOR A PARTICULAR PURPOSE AND NONINFRINGEMENT.
Similar Properties
These similar properties are shown based on the property type and distance to this listing.