


7 Evergreen Court, Cranbourne North, Vic 3977
 4
 2
 4
|House
$860,000 - $940,000
$860,000 - $940,000
Published on: 02 Aug 2026
Last updated on: 15 Oct 2026
Property ID: 151923384
Translate to English
Rare 681sqm Oasis: Prestige Family Living in a Whisper-Quiet Court
7 Evergreen Court, Cranbourne North, Vic 3977
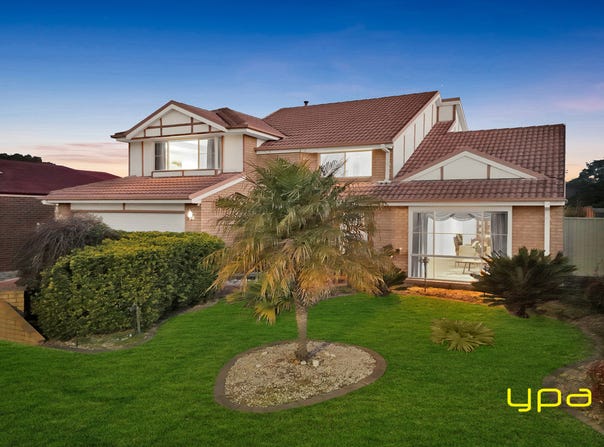
Positioned in a quiet court within one of Cranbourne North's most sought-after pockets, 7 Evergreen Court delivers an impressive layout engineered for modern family living, functional zoning, and effortless indoor-outdoor entertaining.

Ground Floor: Living, Working & Entertaining

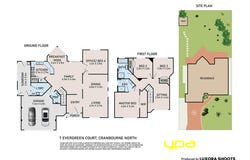
✅Grand Entry & Office: A covered front porch leads into a light-filled foyer with a flexible ground-floor office or 4th bedroom right off the entrance.

✅Formal Living & Dining: Broad formal living and dining zones designed to adapt to quiet nights in or large family gatherings.

✅A Well-appointed kitchen and breakfast nook, centered around an extended timber island breakfast bar beneath a signature recessed hexagonal ceiling bulkhead with warm timber paneling and integrated downlights. Accompanied by a dedicated breakfast nook.

✅Sunroom & Indoor-Outdoor Flow: Tiled dining area connects to an enclosed side sunroom with floor-to-ceiling glass sliding doors opening to the yard.

✅Service Amenities: Includes a ground-floor guest powder room, laundry, and direct internal access from the double garage.

First Floor: Private Retreat & Bedrooms

✅Upper Level Sitting Retreat: Open lounge area at the top of the staircase with soft carpet, acting as a central hub between bedrooms.

✅Master Suite: Architectural drop-ceiling perimeter bulkhead, mirrored sliding robes, dedicated Walk-In Robe (WIR), and a private ensuite with glass shower.

✅Secondary Bedrooms: Two spacious bedrooms with built-in robes, neutral carpeting, and soft tailored window drapery.

✅Central Family Bathroom: Features a gold-framed glass shower enclosure, built-in bath, toilet beneath a curtained window, and matching brass accents.

Outdoors & Parking

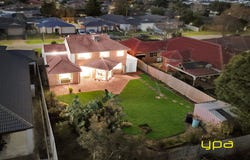
✅Massive Outdoor Oasis: Fully fenced 681 m² block featuring a paved concrete patio, level lawn with stone stepping paths, tropical garden beds, and a corner garden shed, plus an eco-friendly rainwater tank for sustainable garden care.

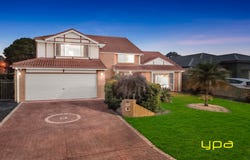
✅Parking Capacity: Remote double-car garage (2 secure spaces) plus driveway space for 2 additional vehicles off-street (4 total car spaces).

Location Highlights

✅Zoned close to Alkira Secondary College, Courtenay Gardens Primary, Casey Central Shopping Centre, parklands, public transport, and easy Monash Freeway access.

Join us this weekend to experience the lifestyle:

PRIVATE INSPECTIONS available by appointment only.
Call Manav Chopra (0413 647 015) or Rajiv Ranjan (0413 775 214) to secure your time.

DISCLAIMER: Disclaimer: The information contained herein has been supplied to us and is to be used as a guide only. No information in this report is to be relied on for financial or legal purposes. Although every care has been taken in the preparation of the above information, we stress that particulars herein are for information only and do not constitute representation by the Owners or Agent.

Due diligence checklist: http://www.consumer.vic.gov.au/duediligencechecklist
Property Details
Basic Info
Indoor Feature
Outdoor Feature
Basic Info
Property Type
House
Listing Status
On Market
Parking Spaces
4
Land Size
681.00 m2
Rooms
4 bedroom(s), 2 bathroom(s)
Address
7 Evergreen Court, Cranbourne North, Vic 3977
Floorplans and tours
Floorplan
Agent price guide


Rajiv Ranjan

Manav Chopra
Contact Agent
Email enquiry to YPA Cranbourne - CRANBOURNE
Rajiv Ranjan
Manav Chopra
SHOP3 207 SOUTH GIPPSLAND HIGHWAY, Cranbourne, Vic 3977
What's your enquiry about?
By clicking "Submit", you accept our Privacy Policy and acknowledge that as the agent for this property is located overseas, your information may not be handled in accordance with the privacy laws applicable to this website.
Property ID: 151923384
Original Property ID: 151923384* THIS SERVICE MAY CONTAIN TRANSLATIONS POWERED BY GOOGLE. GOOGLE DISCLAIMS ALL WARRANTIES RELATED TO THE TRANSLATIONS, EXPRESS OR IMPLIED, INCLUDING ANY WARRANTIES OF ACCURACY, RELIABILITY, AND ANY IMPLIED WARRANTIES OF MERCHANTABILITY, FITNESS FOR A PARTICULAR PURPOSE AND NONINFRINGEMENT.
Similar Properties
These similar properties are shown based on the property type and distance to this listing.