


7 Finders Circuit, Truganina, Vic 3029
 4
 2
 2
|House
$850,000 - $880,000
$850,000 - $880,000
Published on: 11 Sep 2026
Last updated on: 19 Oct 2026
Property ID: 152311032
Translate to English
Two Levels of Spacious Living in a Family-Friendly Location
7 Finders Circuit, Truganina, Vic 3029
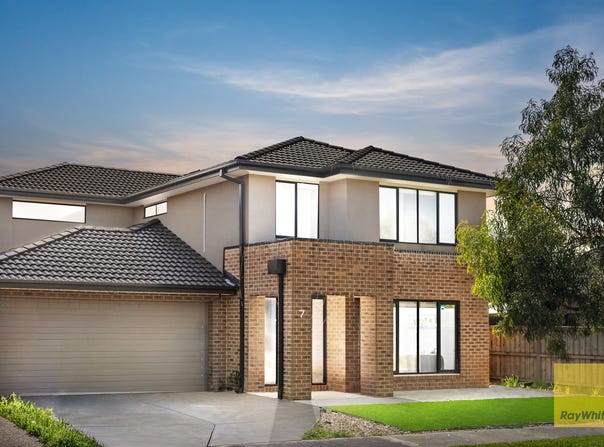
Presenting a beautifully designed double-storey home that delivers the perfect combination of space, functionality and modern family living. Thoughtfully laid out across two levels, this residence offers generous living zones, quality upgrades and a fantastic location close to everyday amenities.
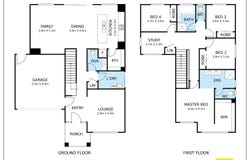
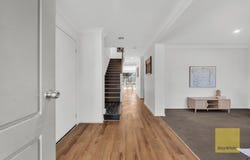
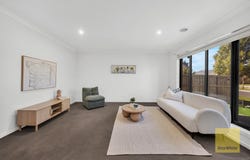
Step inside to discover a formal lounge positioned at the front of the home, providing a welcoming space to relax or entertain guests. At the rear, the spacious main living and dining area creates the perfect hub for everyday family living, seamlessly connecting to the impressive kitchen.
The upgraded kitchen is designed for both style and functionality, featuring a stone benchtop, ample cabinetry and a walk-in pantry, providing plenty of preparation and storage space for the home chef.
Heading upstairs, you'll find four well-proportioned bedrooms, including an exceptionally spacious master bedroom complete with a private ensuite and walk-in robe. The remaining three bedrooms feature built-in robes, providing comfortable accommodation for family members or guests.
Adding further versatility is the upstairs landing area, which can be utilised as a study, children's retreat, reading area or additional family space.
Outside, the home continues to impress with a large backyard featuring low-maintenance synthetic grass, complemented by concrete areas surrounding the home, making outdoor entertaining and everyday living easy to maintain.
The property also offers two-car accommodation, adding further practicality to this impressive family residence.
Location & Lifestyle
Families will appreciate the home's convenient position, with a secondary school within walking distance, making the daily school commute simple and convenient. You'll also enjoy easy access to local shopping centres, parks and public transport, ensuring everything you need for everyday living is within easy reach.
Property Features:
•	Spacious double-storey family home
•	Formal lounge at the front
•	Large main living and dining area at the rear
•	Upgraded kitchen with stone benchtop
•	Walk-in pantry
•	Four upstairs bedrooms
•	Extra-large master bedroom
•	Master ensuite and walk-in robe
•	Three bedrooms with built-in robes
•	Upstairs landing/study/retreat area
•	Large backyard with synthetic grass
•	Concrete areas surrounding the home
•	Two-car accommodation
•	Benim Secondary school within walking distance
•	Close to shopping centres, parks and public transport
•	Family-friendly floorplan with excellent living space
A home offering space, functionality and convenience in one complete package, this is an outstanding opportunity for families seeking a comfortable lifestyle with schools, shopping, parks and transport all close by.
DISCLAIMER: All stated dimensions are approximate only. Given are for general information only and do not constitute any representation on the part of the vendor or agent.
Please see the below link for an up-to-date copy of the Due Diligence Check List: http://www.consumer.vic.gov.au/duediligencechecklist
Property Details
Basic Info
Indoor Feature
Outdoor Feature
Basic Info
Property Type
House
Listing Status
On Market
Parking Spaces
2
Land Size
392.00 m2
Rooms
4 bedroom(s), 2 bathroom(s)
Address
7 Finders Circuit, Truganina, Vic 3029
Floorplans and tours
Floorplan
Agent price guide


Asif Khan

Mark Srivastava
Contact Agent
Email enquiry to Ray White - Truganina
Asif Khan
Mark Srivastava
4/150 Palmers Road, Truganina, Vic 3029
What's your enquiry about?
By clicking "Submit", you accept our Privacy Policy and acknowledge that as the agent for this property is located overseas, your information may not be handled in accordance with the privacy laws applicable to this website.
Property ID: 152311032
Original Property ID: 152311032* THIS SERVICE MAY CONTAIN TRANSLATIONS POWERED BY GOOGLE. GOOGLE DISCLAIMS ALL WARRANTIES RELATED TO THE TRANSLATIONS, EXPRESS OR IMPLIED, INCLUDING ANY WARRANTIES OF ACCURACY, RELIABILITY, AND ANY IMPLIED WARRANTIES OF MERCHANTABILITY, FITNESS FOR A PARTICULAR PURPOSE AND NONINFRINGEMENT.
Similar Properties
These similar properties are shown based on the property type and distance to this listing.