


7 Golden Wattle Way, Harkness, Vic 3337
 5
 2
 2
|House
$669,000- $719,000
$669,000- $719,000
Published on: 11 Sep 2026
Last updated on: 23 Oct 2026
Property ID: 152311448
Translate to English
THE BRIEF: Spacious Family Living with Exceptional Outdoor Entertaining & Drive Through Access!
7 Golden Wattle Way, Harkness, Vic 3337
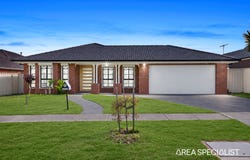
It's Addressed: Marita Abela and Manu Kaur proudly present 7 Golden Wattle Way, Harkness — a spacious and beautifully maintained family home offering comfort, flexibility and excellent outdoor living.

Set on a generous 730m² (approx.) allotment, the home features multiple living zones, four bedrooms plus a versatile study, making it ideal for growing families, first home buyers or investors.

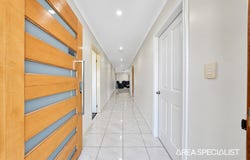
Inside, porcelain tiles and 9-foot ceilings create a spacious feel. The master bedroom includes a walk-in robe and ensuite, while the remaining bedrooms feature built-in robes and are serviced by a central bathroom.

The well-appointed kitchen offers ample storage, stainless steel appliances and a dishwasher, overlooking the open-plan living and dining area. A separate rumpus room provides additional living space.

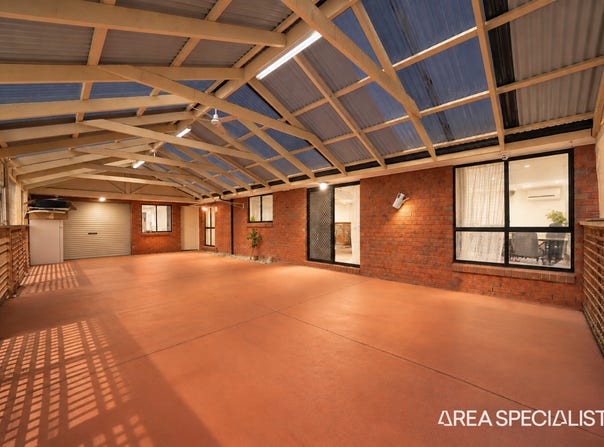
Outside, a huge semi-enclosed undercover entertaining area with ceiling fan is perfect for year-round entertaining. The expansive backyard, drive-through access, three garden sheds and double garage provide plenty of space, storage and practicality.

Property Highlights:
• 4 bedrooms plus study/flexible fifth bedroom
• Master bedroom with walk-in robe and ensuite
• Multiple spacious living areas
• 730m² (approx.) allotment
• 9-foot ceilings and porcelain tiles
• Ducted heating and evaporative cooling
• Well-appointed kitchen with stainless steel appliances and dishwasher
• Huge undercover entertaining area with ceiling fan
• Double garage with internal access
• Roller shutters and ceiling fans
• Three garden sheds
• Large family-friendly backyard

Conveniently positioned close to schools, shopping, parks, walking tracks, leisure facilities and freeway access, this is a home that offers space today and flexibility for the years ahead.

Contact Marita Abela and Manu Kaur today to arrange your inspection.

Marita 0452 539 921
Manu 0450 653 934
Office 03 8732 7931

Conditions of entry: Photo ID to be provided before entering the property.

Our signs are everywhere... For more Real Estate in Harkness contact your Area Specialist.

Note: Every care has been taken to verify the accuracy of the details in this advertisement, however, we cannot guarantee its correctness. Prospective purchasers are requested to take such action as is necessary, to satisfy themselves with any pertinent matters. Please see the below link for an up-to-date copy of the Due Diligence Check List: http://www.consumer.vic.gov.au/duediligencechecklist

DISCLAIMER: Every care has been taken to verify the accuracy of the details in this advertisement; however, we cannot guarantee its correctness. Prospective purchasers are requested to take such action as is necessary, to satisfy themselves with any pertinent matters.
Property Details
Basic Info
Indoor Feature
Outdoor Feature
Basic Info
Property Type
House
Listing Status
On Market
Parking Spaces
2
Land Size
731.00 m2
Rooms
5 bedroom(s), 2 bathroom(s)
Address
7 Golden Wattle Way, Harkness, Vic 3337
Floorplans and tours
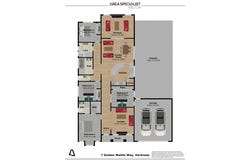
Floorplan
Agent price guide


Marita Abela

Manu Kaur
Area Specialist - Melton
Shop 4, 415-429, High Street, Melton, Vic 3337
Get in touch
Contact Agent
Email enquiry to Area Specialist - Melton
Marita Abela
Manu Kaur
Shop 4, 415-429, High Street, Melton, Vic 3337
What's your enquiry about?
By clicking "Submit", you accept our Privacy Policy and acknowledge that as the agent for this property is located overseas, your information may not be handled in accordance with the privacy laws applicable to this website.
Property ID: 152311448
Original Property ID: 152311448* THIS SERVICE MAY CONTAIN TRANSLATIONS POWERED BY GOOGLE. GOOGLE DISCLAIMS ALL WARRANTIES RELATED TO THE TRANSLATIONS, EXPRESS OR IMPLIED, INCLUDING ANY WARRANTIES OF ACCURACY, RELIABILITY, AND ANY IMPLIED WARRANTIES OF MERCHANTABILITY, FITNESS FOR A PARTICULAR PURPOSE AND NONINFRINGEMENT.
Similar Properties
These similar properties are shown based on the property type and distance to this listing.