


7 Hereford Place, West Pymble, NSW 2073
 4
4 2
2 1
1|House
Auction Guide $2,250,000
Auction Guide $2,250,000
Published on: 19 Sep 2026
Last updated on: 20 Oct 2026

Property ID: 152375784
Translate to English
Stylish family sanctuary with sweeping bushland views
7 Hereford Place, West Pymble, NSW 2073
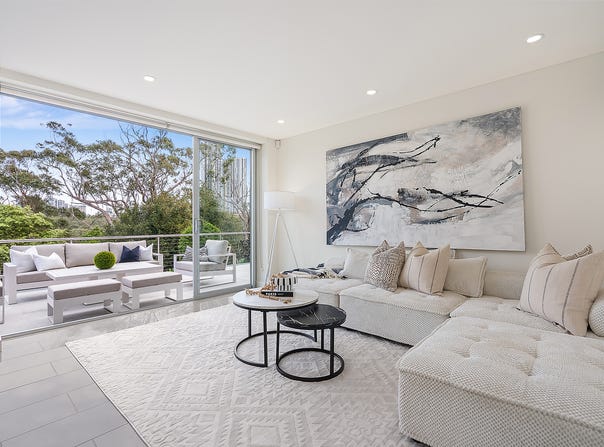
Privately positioned in a peaceful, family-friendly cul-de-sac, this beautifully renovated home delivers generous proportions, contemporary style and spectacular views across Lane Cove National Park. Set on an expansive 1,031sqm parcel with an impressive level backyard, it offers an idyllic lifestyle for families seeking space, privacy and effortless indoor-outdoor living.

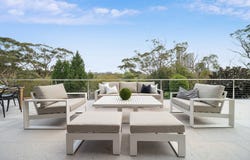
Designed to embrace its picturesque bushland setting, the home features light-filled living and dining zones that flow to a charming upper deck-perfect for enjoying the tranquil outlook and magnificent sunsets. Downstairs, a spacious family room opens directly onto a full-width paved terrace with a covered barbecue area, creating an exceptional setting for relaxed family living and large-scale entertaining.

Surrounded by landscaped, low-maintenance gardens and expansive level lawns, the property provides wonderful space for children to play, with excellent potential for a pool or granny flat (STCA). All this is just moments from West Pymble Public School, village shops, local cafés, Bicentennial Park and beautiful national park walking trails.

Internal features:

- Light-filled living and dining areas with sweeping bushland views
- Contemporary stone kitchen with induction cooking and breakfast bar
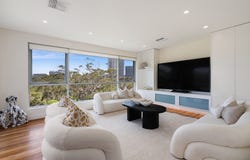
- Spacious lower-level family room with under floor heating
- Four peaceful bedrooms, three appointed with built-in wardrobes
- Master bedroom capturing tranquil views, with stylish ensuite
- Modern family bathroom plus 2 additional powder rooms
- Zoned reverse4 cycle air conditioning throughout
- Hardwood timber flooring
- Double-brick exterior construction
- Covered carport providing convenient all-weather access to the home

External features:

- Expansive 1,031sqm parcel with a generous level backyard
- Multiple outdoor entertaining spaces capturing beautiful bushland views
- 6.6kw solar panels with Neovolt battery
- Full-width paved terrace with covered barbecue area
- Large level lawns offering exceptional space for children and pets
- Landscaped, low-maintenance gardens
- Potential for a swimming pool or granny flat, subject to council approval

Location benefits:

- 1km to West Pymble Public School
- 1.4km to West Pymble Shopping Centre and local cafés
- 1.3km to Bicentennial Park
- 1.3km to Ku-ring-gai Fitness and Aquatic Centre
- Moments from Lane Cove National Park and scenic bushwalking trails
- Easy access to Macquarie Park and surrounding business precincts

For more information call

Lucie Trinco
0418 208 792

Disclaimer: the information provided is for general informational purposes only and is not intended as legal, financial, or real estate advice. While every effort is made to ensure the accuracy of the information, we make no guarantees regarding its completeness or accuracy. Prospective parties are encouraged to conduct their own independent investigations. We are not responsible for any liabilities that arise from use of information provided
Property Details
Basic Info
Indoor Feature
Outdoor Feature
Basic Info
Property Type
House
Listing Status
On Market
Parking Spaces
1
Land Size
1,031.00 m2
Building Size
280.00 m2
Solar Panels
Rooms
4 bedroom(s), 2 bathroom(s)
Address
7 Hereford Place, West Pymble, NSW 2073
Floorplans and tours
Floorplan

Lucie Trinco
DiJones Upper North Shore - Wahroonga
1-3 Railway Avenue, Wahroonga, NSW 2076
Get in touch
Contact Agent
Email enquiry to DiJones Upper North Shore - Wahroonga
Lucie Trinco
1-3 Railway Avenue, Wahroonga, NSW 2076
What's your enquiry about?
By clicking "Submit", you accept our Privacy Policy and acknowledge that as the agent for this property is located overseas, your information may not be handled in accordance with the privacy laws applicable to this website.
Property ID: 152375784
Original Property ID: 152375784* THIS SERVICE MAY CONTAIN TRANSLATIONS POWERED BY GOOGLE. GOOGLE DISCLAIMS ALL WARRANTIES RELATED TO THE TRANSLATIONS, EXPRESS OR IMPLIED, INCLUDING ANY WARRANTIES OF ACCURACY, RELIABILITY, AND ANY IMPLIED WARRANTIES OF MERCHANTABILITY, FITNESS FOR A PARTICULAR PURPOSE AND NONINFRINGEMENT.
Similar Properties
These similar properties are shown based on the property type and distance to this listing.