


7 Ina Gregory Circuit, Conder, ACT 2906
 4
4 2
2 6
6|House
$1,150,000+
$1,150,000+
Published on: 19 Sep 2026
Last updated on: 14 Oct 2026
Property ID: 152375316
Translate to English
Space for everything, and everyone you love
7 Ina Gregory Circuit, Conder, ACT 2906
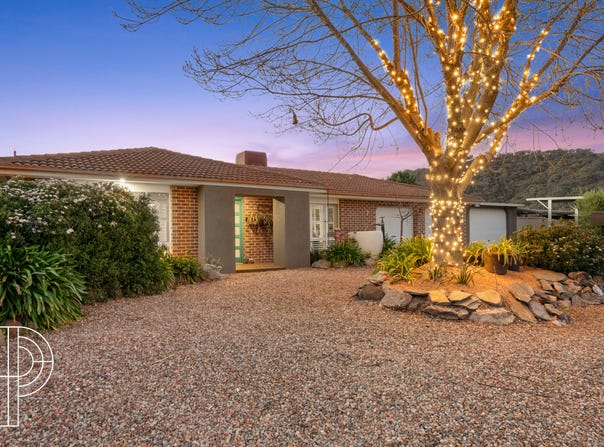
Some homes offer space to live, while others give you the freedom to truly enjoy the things you love. With exceptional vehicle accommodation, generous family living and an outdoor entertaining haven designed to bring people together, 7 Ina Gregory Circuit delivers a wonderful combination of practicality, charm and character.

Positioned on an approximately 802m² corner block, this beautifully welcoming home offers something increasingly difficult to find. Four garage spaces, two carports and an abundance of additional off-street parking provide remarkable flexibility for car enthusiasts, tradespeople, families with multiple vehicles or those who love the freedom of owning a boat, caravan or trailer. With convenient external access and the ability to securely accommodate vehicles behind gates, there is room for your everyday needs and your weekend adventures.

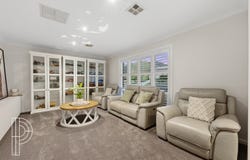
Beyond its impressive practicality, this is a home with warmth and personality. An inviting palette of earthy tones, floating timber flooring and thoughtfully considered finishes create a sense of comfort throughout. Separate formal and informal living areas provide beautiful flexibility, offering quiet spaces to retreat alongside welcoming family and dining areas where everyday moments naturally unfold.

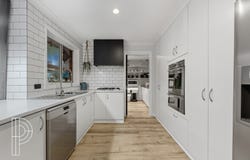
At the heart of the home, the kitchen brings everyone together. Overlooking the family living and outdoor entertaining areas, it has been designed with both connection and functionality in mind. Quality SMEG appliances include a five-burner gas cooktop, double oven with pyrolytic self-cleaning functionality and dishwasher. Generous cabinetry, ample preparation space and a walk-in butler's pantry provide exceptional storage, with additional space for a second fridge or freezer. The plumbed-in refrigerator, complete with ice maker and chilled water, is also included in the sale.

And then there is the outdoor entertaining, a space that truly captures the spirit of this home.

Imagine long lunches that drift into the evening, homemade pizzas fresh from the wood-fired oven and the laughter of family and friends gathered around the table. The expansive covered alfresco area is beautifully appointed with an outdoor kitchen, ceiling fans and heaters, creating an inviting setting to entertain throughout the seasons. With outdoor televisions and furniture included in the sale, much of what you need to begin enjoying this wonderful space is already here.

Overlooking the recently installed inground swimming pool, the entertaining area creates a wonderful connection between relaxation and recreation. Summer afternoons spent poolside, children enjoying the water and evenings beneath the stars become part of the lifestyle this home so effortlessly embraces.

Privately segregated, the master bedroom offers a peaceful retreat from the everyday, complete with extensive wardrobe storage and a lovingly renovated ensuite. Floor-to-ceiling tiling, feature tiles, matte black tapware and fittings, generous storage and a skylight bring together contemporary elegance and a calming, considered finish. Three additional bedrooms feature built-in robes, while the main bathroom and beautifully renovated laundry provide further comfort and practicality for family living.

Plantation shutters, quality carpets and window furnishings complement the home's inviting interiors, while ducted gas heating and evaporative cooling provide year-round comfort. A 10kW solar system adds energy efficiency, while established gardens and a tranquil fishpond bring another layer of charm to the outdoor setting.

Enjoying a peaceful position away from busy roads, the home remains wonderfully connected to local schools, shopping, parks, playgrounds, public transport and major arterial routes.

With room for your toys, space for your family and an outdoor setting made for creating memories, 7 Ina Gregory Circuit is a home that embraces the way you want to live.

So whether your weekend is spent tinkering, entertaining or relaxing, reach out to Lisa Silberberg on 0416227666 to arrange your private inspection

The Perks
• Sprawling single-level design
• Segregated master suite with ensuite and built in robes
• Formal and informal living room
• Four car garage + two carports
• Additional off street parking for vehicles, caravans, boats and trailers
• Alfresco entertaining with ceiling fans and heaters
• Walk in butler's pantry with additional fridge/freezer
• Plumbed refrigerator with ice maker and chilled water
• SMEG five-burner cooktop + dishwasher
• SMEG double oven with pyroletic self-cleaning functionality
• Bedrooms with built-in robes
• Plantation shutters, quality carpets and blinds
• Multiple linen closets and internal laundry
• Inground pool and equipment
• Outdoor kitchen and wood fired pizza oven
• Outdoor ceiling fans and heater
• Ducted gas heating and evaporative cooling
• 10kw Solar system and gas hot water
• Established verdant gardens with fishpond
• Flat, low-maintenance corner block
• Surrounded by quality homes in desired location
• Easy access to main arterial roads and public transport
• Close to parks and playgrounds
• Great public and private school catchment

The Numbers*
• House: 155m2
• Garage: 44m2
• Metal Garage + Store: 80m2
• Block: 802m2
• EER: 2.5
• Rates: $696 pq
• Land Tax (if rented): $1193 pq
• Rental Potential: $850 - $900 pw
 *approximately

Disclaimer: The material and information contained within this marketing is for general information purposes only. The Property Collective does not accept responsibility and disclaims all liabilities regarding any errors or inaccuracies contained herein. You should not rely upon this material as a basis for making any formal decisions. We recommend all interested parties to make further enquiries.
Property Details
Basic Info
Indoor Feature
Basic Info
Property Type
House
Listing Status
On Market
Parking Spaces
6
Land Size
802.00 m2
Building Size
155.00 m2
EER (Energy Efficiency Rating)
2.5
Rooms
4 bedroom(s), 2 bathroom(s)
Address
7 Ina Gregory Circuit, Conder, ACT 2906
Floorplans and tours
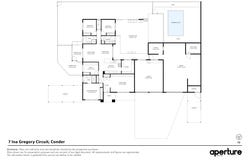
Floorplan
Video

Lisa Silberberg
Contact Agent
Email enquiry to The Property Collective - CANBERRA
Lisa Silberberg
47 Wentworth Avenue, Kingston, ACT 2604
What's your enquiry about?
By clicking "Submit", you accept our Privacy Policy and acknowledge that as the agent for this property is located overseas, your information may not be handled in accordance with the privacy laws applicable to this website.
Property ID: 152375316
Original Property ID: 152375316* THIS SERVICE MAY CONTAIN TRANSLATIONS POWERED BY GOOGLE. GOOGLE DISCLAIMS ALL WARRANTIES RELATED TO THE TRANSLATIONS, EXPRESS OR IMPLIED, INCLUDING ANY WARRANTIES OF ACCURACY, RELIABILITY, AND ANY IMPLIED WARRANTIES OF MERCHANTABILITY, FITNESS FOR A PARTICULAR PURPOSE AND NONINFRINGEMENT.
Similar Properties
These similar properties are shown based on the property type and distance to this listing.