


7 Julia Street, Wavell Heights, Qld 4012
 6
6 3
3 4
4|House
Offers Over $1,950,000 | 2 Houses on 1 Lot
Offers Over $1,950,000 | 2 Houses on 1 Lot
Published on: 05 Aug 2026
Last updated on: 07 Oct 2026


Property ID: 151949204
Translate to English
2 Houses, 1 Lot | Dual-Home Family Property | Multifaceted Investment Potential
7 Julia Street, Wavell Heights, Qld 4012
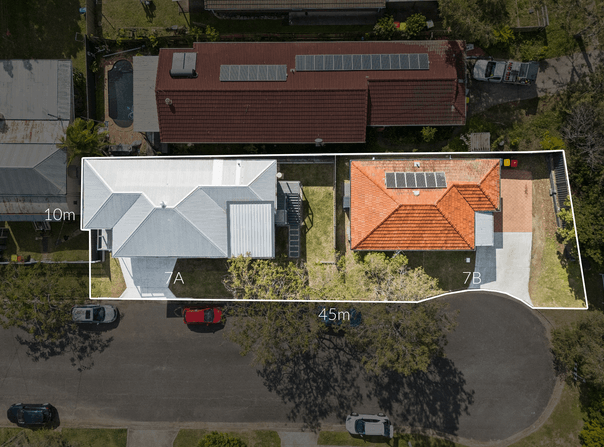
A first of its kind in Wavell Heights; 2 houses on 1 lot, all approved & address recognised. These are 2 fully independent residences, separately fenced & secluded with their own driveways.

Whether accommodating a multi-generational family, looking to live in one residence while producing rental income from the other, or seeking a high-performing investment with dual income streams, this is a well prepared & very unique property that can adapt to all lifestyles or purposes.

The ability to occupy, lease, or combine both homes in a way that suits circumstances creates a rare opportunity & future-proof property type not often seen in our Inner-Northern market.

Wavell Heights is one of Brisbane's growing blue ribbon & contemporary Inner-Northern communities from the CBD, providing a new convenience & friendly lifestyle.

Configured like neighbouring standalone houses, with future subdivision and/or Community Titles Scheme (CTS) potential in mind (STCA).

House, 7A
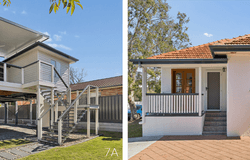
• 4 bed, 2 bath, 2 car (117sqm dwelling)
• Fully renovated hardwood home
• Elevated aspect over the streetscape with 2 balconies
• Brand new kitchen & bathrooms
• House installed 2025, Form 21 completed 2026
• Additional balcony, gentle sitting area & social space with city sightings
• Elevated 3 meters above ground | approx. 80sqm additional internals that can be built underneath, which will give a finished ceiling height of 2.7m
• Engineered double garage slab already in place
• Additional opportunity to build-in underneath as a 3rd dwelling, to be known as 7C Julia | downstairs separate electrical breaker already installed

House, 7B
• 2 bed, 1 bath, 2 car (83sqm dwelling)
• Original home to the block, post-war
• Internally & externally renovated
• High ceilings, ornate cornices & refurbished timber flooring throughout
• Separate living & dining, traditional layout
• Oversized dedicated laundry room & additional storage
• Solar

Additional:
• 45m frontage facing Julia Street
• Separate water & electricity metering for both homes
• Separate driveway for each home | Individually fenced yards
• Future expansion potential beneath 7A
• New sewer infrastructure completed
• No Character overlay or restrictions on the block or dwellings
• Subdivision Potential: Preliminary Town Planning Report available upon request that also outlines a viable pathway toward a Community Title Scheme (CTS) / independent title subdivision (STCA)

Lifestyle:
• 10km to Brisbane CBD (15 minute drive)
• Nundah Rail & Bus all within a short walk| 5 stops to Brisbane CBD
• Brisbane Airport & Precinct - 10 minute drive
• Westfield Chermside Shopping Centre - 12 minute drive
• Stones throw to Nundah Village; cafes, evening hospitality, gyms, bars & specialty shops
• Variety of quality schooling within the circumference
• Access to excellent bicycle & walkways, lifestyle

For further information or to arrange a viewing, please contact Mathew Watene on 0428 188 789

These images have been digitally styled with items & furniture for the purpose of visual portrayal
Property Details
Basic Info
Indoor Feature
Outdoor Feature
Basic Info
Property Type
House
Listing Status
On Market
Parking Spaces
4
Land Size
453.00 m2
Rooms
6 bedroom(s), 3 bathroom(s)
Address
7 Julia Street, Wavell Heights, Qld 4012
Floorplans and tours
Floorplan

Contact Agent
Email enquiry to Ray White Nundah
Mathew Watene
Shop 2/1217 Sandgate Road, Nundah, Qld 4012
What's your enquiry about?
By clicking "Submit", you accept our Privacy Policy and acknowledge that as the agent for this property is located overseas, your information may not be handled in accordance with the privacy laws applicable to this website.
Property ID: 151949204
Original Property ID: 151949204* THIS SERVICE MAY CONTAIN TRANSLATIONS POWERED BY GOOGLE. GOOGLE DISCLAIMS ALL WARRANTIES RELATED TO THE TRANSLATIONS, EXPRESS OR IMPLIED, INCLUDING ANY WARRANTIES OF ACCURACY, RELIABILITY, AND ANY IMPLIED WARRANTIES OF MERCHANTABILITY, FITNESS FOR A PARTICULAR PURPOSE AND NONINFRINGEMENT.
Similar Properties
These similar properties are shown based on the property type and distance to this listing.