


7 Lascelles Avenue, Toorak, Vic 3142
LATEST
 5
 6
 6
|House
Expressions of Interest close Tue 27 Oct 3.00pm
Expressions of Interest close Tue 27 Oct 3.00pm
Published on: 14 Oct 2026
Last updated on: 14 Oct 2026
Property ID: 152488772
Translate to English
Monumental Design with Skyline Drama
7 Lascelles Avenue, Toorak, Vic 3142
Inspect By Private Appointment:
Thursday 8th of October 1:00-1:30pm
Saturday 10th of October 11:00-11:30am
Thursday 15th of October 1:00-1:30pm

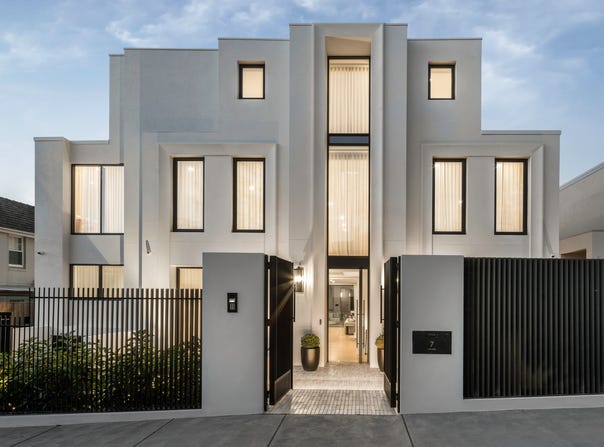
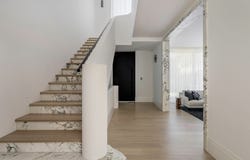
Occupying an exclusive position on the edge of Toorak Village, this brand-new residence, designed by Nicholas Day with landscaping by Jack Merlo, is a monumental expression of contemporary architecture, distinguished by exquisite finishes, exceptional privacy and panoramic views across the Melbourne city skyline. Palatial proportions extend across multiple lift-connected levels, with extensive Calacatta Antica marble and state-of-the-art appointments leading to a poolside alfresco, rooftop terrace and generous basement entertainment zone with garaging for six cars.

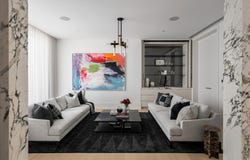
An executive home office and formal sitting room with fitted bar precede the expansive north-facing living and dining domain, entered through double doors and defined by a two-metre gas fireplace encased in cascading Calacatta Antica marble. The same stone continues across the main kitchen, accompanied by a comprehensive Gaggenau appliance suite, Liebherr refrigeration and a superbly equipped butler’s pantry. Full-height glazing opens to a travertine alfresco with Wolf BBQ and second fridge, overlooking the private landscaped surrounds and self-cleaning heated pool.

Four first-floor bedrooms include an indulgent main suite opening to its own outdoor terrace, with a lavish dressing room and marble ensuite featuring a freestanding bath. A separate living room with an adjoining balcony and fitted study nook adds flexibility, while the top floor forms an entirely self-contained guest or entertaining domain above the city, complete with a bedroom and ensuite, marble bar, dining island, and wraparound outdoor setting capturing panoramic skyline views.

The basement adds another dimension below, with a gym, recreation zone with marble bar and soundproofed home theatre, alongside a glass-encased six-car garage with LED display lighting. Further inclusions comprise automated lighting, heating and cooling, security, pool operation, irrigation and window coverings, together with indoor-outdoor sound, CCTV and a monitored alarm, all within moments of Toorak Village, leading schools, trams and freeway access.

Land: 525sqm approx.
Property Details
Basic Info
Basic Info
Property Type
House
Listing Status
On Market
Parking Spaces
6
Land Size
525.00 m2
Rooms
5 bedroom(s), 6 bathroom(s)
Address
7 Lascelles Avenue, Toorak, Vic 3142
Floorplans and tours
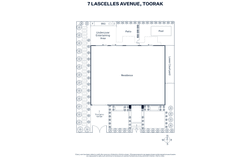
Floorplan
Video
Agent price guide


Marcus Chiminello

Mandy Zhu
Contact Agent
Email enquiry to Marshall White - Stonnington
Marcus Chiminello
Mandy Zhu
1111 High Street, Armadale, Vic 3143
What's your enquiry about?
By clicking "Submit", you accept our Privacy Policy and acknowledge that as the agent for this property is located overseas, your information may not be handled in accordance with the privacy laws applicable to this website.
Property ID: 152488772
Original Property ID: 152488772* THIS SERVICE MAY CONTAIN TRANSLATIONS POWERED BY GOOGLE. GOOGLE DISCLAIMS ALL WARRANTIES RELATED TO THE TRANSLATIONS, EXPRESS OR IMPLIED, INCLUDING ANY WARRANTIES OF ACCURACY, RELIABILITY, AND ANY IMPLIED WARRANTIES OF MERCHANTABILITY, FITNESS FOR A PARTICULAR PURPOSE AND NONINFRINGEMENT.
Similar Properties
These similar properties are shown based on the property type and distance to this listing.