


7 Recreation Drive, Penguin, Tas 7316
 4
4 3
3 2
2|House
$1,100,000
$1,100,000
Published on: 25 Aug 2026
Last updated on: 14 Oct 2026
Property ID: 152131076
Translate to English
Spacious Stylish North-Facing Family Living with Dual Occupancy Potential !!!!!
7 Recreation Drive, Penguin, Tas 7316
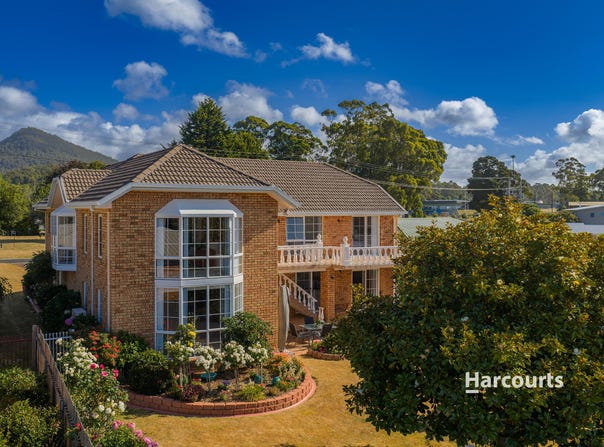
Positioned on a generous 909m² flat block and beautifully maintained since its 1990s construction, this substantial north-facing two-storey residence captures natural light and warmth throughout the main living areas. Thoughtfully designed with dual living potential, the lower level offers incredible flexibility while upstairs showcases warm Blackwood finishes and seamless open plan living and indoor-outdoor flow. First time to hit the market, this much-loved home is ready for its next chapter.

Property Features:

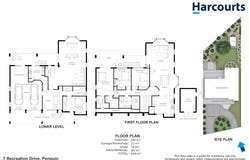
Downstairs - Ideal for Dual Living or Guest Accommodation
• Separate bedroom with two built-in robes and its own external entrance
• Bathroom with additional ensuite layout
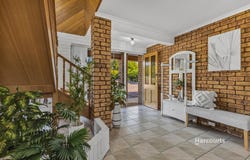
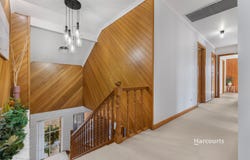
• Large welcoming foyer and elegant Queensland Kauri Pine stairwell feature
• Spacious rumpus room with Blackwood kitchenette/bar
• Reverse cycle air conditioning
• Family-sized laundry - convenient laundry chute from upstairs
• Ample storage space throughout
• Double garage with additional workshop space
• Direct access to backyard from multiple areas
• Layout perfectly suited for extended family, teenagers or independent living

Upstairs - Light-Filled & Designed for Airy Family Living
• North-facing living areas capturing beautiful natural light
• Stunning Blackwood kitchen with pantry and a clever surprise - easy access drawer systems hidden behind cupboard doors
• Dining area adjoining kitchen and lounge - open plan living
• Large lounge room with cosy wood heater and high ceilings
• Veranda off the living room - perfect for morning coffee or evening relaxation
• Ducted reverse cycle air conditioning throughout
• Three generous bedrooms with tv outlets
• Master suite with walk-in robe, ensuite and direct access to veranda
• Two additional bedrooms with built-in robes
• Spacious family bathroom with skylights, spa bath, separate shower and dual sinks
• Abundant storage throughout

Outdoors & Location:
• Flat 909m² block
• Beautifully established gardens
• Garden shed with electrical provision
• Plentiful parking space
• Easy walk to local schools
• Close to sporting precinct
• Family-friendly location

A substantial, light-filled home offering space, flexibility and comfort in a sought-after setting. Whether you're accommodating extended family, seeking dual living options, or simply wanting room for everyone to spread out, this impressive north-facing residence delivers warmth, versatility and timeless appeal. A rare opportunity to secure a cherished family home being offered for sale for the very first time.

Disclaimer:
While Harcourts Ulverstone & Penguin has taken every care to verify the accuracy of the details in this advertisement, we cannot guarantee its correctness. Prospective buyers need to take such action as is necessary, to satisfy themselves of any pertinent matters.
Property Details
Basic Info
Basic Info
Property Type
House
Listing Status
On Market
Parking Spaces
2
Land Size
909.00 m2
Building Size
297.00 m2
Rooms
4 bedroom(s), 3 bathroom(s)
Address
7 Recreation Drive, Penguin, Tas 7316
Floorplans and tours
Floorplan

Jodi Tunn

Colin Tunn
Contact Agent
Email enquiry to Harcourts Coastline
Jodi Tunn
Colin Tunn
44 Reibey Street, Ulverstone, Tas 7315
What's your enquiry about?
By clicking "Submit", you accept our Privacy Policy and acknowledge that as the agent for this property is located overseas, your information may not be handled in accordance with the privacy laws applicable to this website.
Property ID: 152131076
Original Property ID: 152131076* THIS SERVICE MAY CONTAIN TRANSLATIONS POWERED BY GOOGLE. GOOGLE DISCLAIMS ALL WARRANTIES RELATED TO THE TRANSLATIONS, EXPRESS OR IMPLIED, INCLUDING ANY WARRANTIES OF ACCURACY, RELIABILITY, AND ANY IMPLIED WARRANTIES OF MERCHANTABILITY, FITNESS FOR A PARTICULAR PURPOSE AND NONINFRINGEMENT.
Similar Properties
These similar properties are shown based on the property type and distance to this listing.