


7 Redtail Street, Chisholm, NSW 2322
 4
 2
 2
|House
Price Guide $1,200,000 - $1,300,000
Price Guide $1,200,000 - $1,300,000
Published on: 05 Aug 2026
Last updated on: 19 Oct 2026
Property ID: 151943640
Translate to English
Sophistication and style in this entertainer's delight
7 Redtail Street, Chisholm, NSW 2322
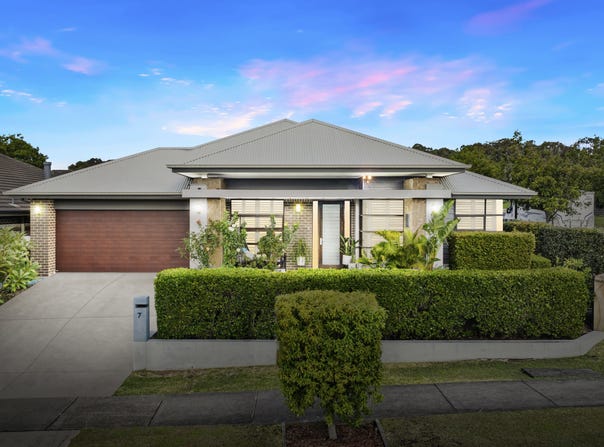
When you desire the very best life has to offer, this charming former Clarendon display home offers a lifestyle of sophistication and style designed for the modern family.

Set on a 675sqm block brimming with lush, landscaped gardens, this spacious, luxury home is sure to captivate your attention from the moment you arrive.

From its stunning, streamlined facade to its bamboo flooring, soaring 9-foot ceilings and statement lighting, the home is finished to perfection with premium inclusions.

Multiple living spaces provide the perfect balance of relaxation and entertainment, and a gourmet kitchen with butler's pantry, built-in wine cellar, and seamless indoor-outdoor flow make hosting effortless.

Ideal for growing families seeking a coveted location, all you need to do is move in.

- Luxury, style & practicality combine in this former Clarendon display home, designed for modern living
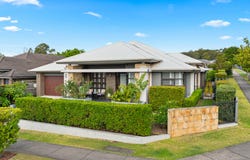
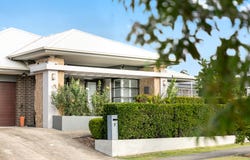
- Set on a 675sqm, corner block, the home has lovely street appeal & immediately commands attention
- Double garage with automatic roller doors and internal access to home, plus handy storage space
- A grand portico entry with timber decking underfoot welcomes you to the stunning property
- Entry into the home reveals soaring 9ft ceilings, bamboo flooring and traditional wainscoting throughout
- A tonal grey colour palette flows throughout, plus a mixture of statement and LED lighting throughout
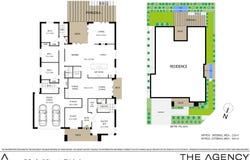
- A formal entryway reveals a practical study and luxurious master suite positioned at front of the home
- Entertain guests in space and style with both formal living and dining spaces that invite connection
- The formal dining space features a practical built-in timber bookcase and statement chandelier light
- While the formal living enjoys roller blinds & bifold doors that open to a private deck with feature pond
- The heart of the home is an open-plan family and dining with deluxe kitchen standing as the centrepiece
- Chefs will relish in the kitchen's space and style, with sprawling stone-topped island & breakfast bar
- Glass front and white cabinetry pair with two pendant lights, while the butler's pantry enjoys a wine rack
- Quality appliances include 900mm SMEG oven and 5-burner gas cooktop, plus a Bosch dishwasher
- A two-way gas fireplace adds designer flair, separating the family room from the rear living space
- Bifold doors open off both the dining and living spaces to create seamless indoor-outdoor connection
- The decked alfresco offers ample room to entertain outdoors, extending to a built-in barbecue area
- A feature, tiered water fountain offers a focal point for the yard, whilst landscaped gardens offer privacy
- Double doors open to reveal a spacious master suite complete with plantation shutters and deluxe WIR
- The stylish ensuite connects seamlessly to the suite, with a his & hers vanity and large walk-in shower
- Children's wing of the home boasts three additional bedrooms, each with built-in robes and carpet
- Striking main bathroom with stone-topped vanity, luxurious tub and large corner shower with feature tile
- Ducted air-conditioning throughout, great storage and large internal laundry with direct external access
- Close to sought-after schools, local parks & shops, Stockland Greens Hills and Maitland Hospital
- New Chisholm Plaza development due for completion Q4 2026 and will include a Woolworths
- Also includes 50+ speciality retailers, gym, childcare, medical/allied health centre, cafes & restaurants

Council Rates $3,584pa
Water Rates $751pa

Disclaimer: All information herein has been sourced by parties we deem to be reliable; however, we cannot guarantee the accuracy of this information. Prospective purchasers are advised to carry out their own investigations to satisfy themselves of all aspects of such information including, but not limited to, any income, dimensions, areas, zoning and permits.
Property Details
Basic Info
Indoor Feature
Outdoor Feature
Basic Info
Property Type
House
Listing Status
On Market
Parking Spaces
2
Land Size
675.00 m2
Rooms
4 bedroom(s), 2 bathroom(s)
Address
7 Redtail Street, Chisholm, NSW 2322
Floorplans and tours
Floorplan

Charlie Lund

Tori Lund
Contact Agent
Email enquiry to The Agency - Hunter Valley
Charlie Lund
Tori Lund
Suite 19/121 Lawes Street, East Maitland, NSW 2323
What's your enquiry about?
By clicking "Submit", you accept our Privacy Policy and acknowledge that as the agent for this property is located overseas, your information may not be handled in accordance with the privacy laws applicable to this website.
Property ID: 151943640
Original Property ID: 151943640* THIS SERVICE MAY CONTAIN TRANSLATIONS POWERED BY GOOGLE. GOOGLE DISCLAIMS ALL WARRANTIES RELATED TO THE TRANSLATIONS, EXPRESS OR IMPLIED, INCLUDING ANY WARRANTIES OF ACCURACY, RELIABILITY, AND ANY IMPLIED WARRANTIES OF MERCHANTABILITY, FITNESS FOR A PARTICULAR PURPOSE AND NONINFRINGEMENT.
Similar Properties
These similar properties are shown based on the property type and distance to this listing.