


7 Saracen Street, Warner, Qld 4500
 4
 2
 1
|House
OPEN TO ALL OFFERS
OPEN TO ALL OFFERS
Published on: 09 Sep 2026
Last updated on: 23 Oct 2026
Property ID: 152262252
Translate to English
GENEROUS BEDROOMS, STONE FINISHES & A STREET MADE FOR FAMILY LIFE
7 Saracen Street, Warner, Qld 4500
Kynan Hunt and KH Real Estate proudly present a modern family home where generous proportions, contemporary finishes and low maintenance living come together in a pocket of Warner with a genuine neighbourhood feel.

And while the home itself has plenty to impress, there is something here that can't quite be captured in the photos.

This is a street filled with young families, where neighbours know one another and Friday afternoons often see the adults catching up while the kids play together down the street. It's the kind of community many families hope to find when choosing where to call home.

Inside, a neutral colour palette, large gloss floor tiles and plenty of natural light create a bright, contemporary feel.
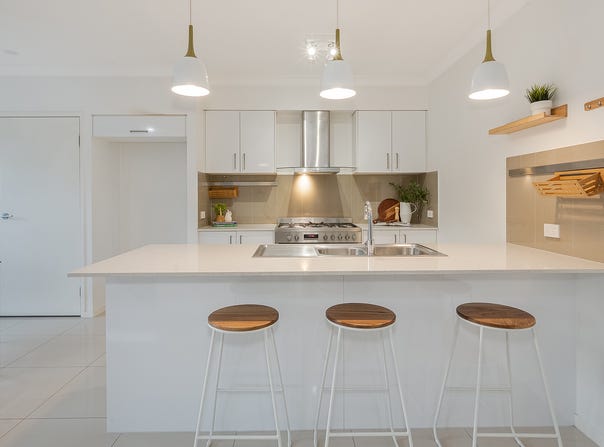
At the heart of the home, the kitchen provides plenty of room to cook, gather and entertain. Stone benchtops extend to a generous breakfast bar, complemented by a freestanding gas cooker, Westinghouse dishwasher, built in microwave provision, oversized fridge cavity and excellent pantry storage.

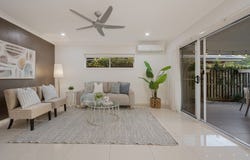
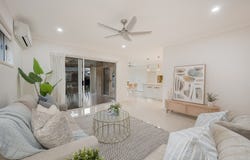
The adjoining open plan dining and living area forms the central gathering point of the home, with tiled flooring, ceiling fans and split system air conditioning. Large sliding doors connect the interior directly with an expansive tiled alfresco, creating a substantial additional entertaining space that can be enjoyed throughout the year.
Beyond, the fully fenced backyard has been designed to keep weekends easy. There's lawn for children and pets, established low maintenance gardens, paved pathways, pedestrian side access, garden lighting and a storage shed positioned at the rear.

All four bedrooms are generously proportioned, with ceiling fans and built in storage providing plenty of practicality for family living.
The master suite offers its own sense of space, complete with a walk in robe, split system air conditioning and large ensuite. Stone benchtops, a double vanity and an oversized shower with dual shower heads make this a particularly impressive inclusion.

The main bathroom continues the contemporary finishes with a stone benchtop, deep freestanding bath and large separate shower. Its two way configuration also provides direct access from one of the secondary bedrooms.

Modern, spacious and refreshingly easy to maintain, this is a home designed for families who want room to live comfortably without sacrificing every weekend to looking after it.
But perhaps one of its best features is the one that doesn't appear on a floorplan: a neighbourhood where families don't just live near each other, they actually know each other.

Features Include:

• Four generously proportioned bedrooms, all with ceiling fans and built in storage, including extensive mirrored robes to secondary bedrooms
• Generous master suite with walk in robe, split system air conditioning and private ensuite featuring stone benchtop, double vanity and oversized shower with dual shower heads
• Large two way family bathroom with stone benchtop, deep freestanding bath, oversized separate shower and direct access from one of the bedrooms
• Light filled open plan living and dining with large gloss floor tiles, ceiling fans, split system air conditioning and seamless connection to the outdoor entertaining area
• Contemporary kitchen with stone benchtops, generous breakfast bar, freestanding gas cooker, Westinghouse dishwasher, built in microwave provision, oversized fridge cavity and excellent pantry storage
• Expansive tiled and covered alfresco with ceiling fan and lighting, creating a substantial additional space for year round entertaining
• Fully fenced, low maintenance backyard with lawn, established modern gardens, garden lighting, paved pathways, pedestrian side access and garden shed positioned at the rear
• Single lock up garage with integrated laundry and painted concrete flooring
• Neutral contemporary finishes throughout with blinds, excellent natural light and generous internal storage

Distance to:
• Approx. 2 minutes to Warner Marketplace
• Approx. 4 minutes to Bray Park State High School
• Approx. 5 minutes to Genesis Christian College & Bray Park State School
• Approx. 6 minutes to Bray Park Train Station
• Approx. 7 minutes to Strathpine Centre & UniSC Moreton Bay, Petrie
• Approx. 35 minutes to Brisbane Airport & Brisbane CBD

Contact Kynan Hunt and KH Real Estate to arrange your inspection.
Property Details
Basic Info
Indoor Feature
Outdoor Feature
Basic Info
Property Type
House
Listing Status
On Market
Parking Spaces
1
Rooms
4 bedroom(s), 2 bathroom(s)
Address
7 Saracen Street, Warner, Qld 4500
Floorplans and tours
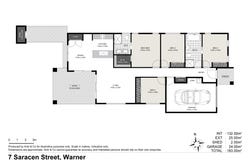
Floorplan

Kynan Hunt

Kyanne Hunt
KH Real Estate
PO Box 3076, Warner, Qld 4500
Get in touch
Contact Agent
Email enquiry to KH Real Estate
Kynan Hunt
Kyanne Hunt
PO Box 3076, Warner, Qld 4500
What's your enquiry about?
By clicking "Submit", you accept our Privacy Policy and acknowledge that as the agent for this property is located overseas, your information may not be handled in accordance with the privacy laws applicable to this website.
Property ID: 152262252
Original Property ID: 152262252* THIS SERVICE MAY CONTAIN TRANSLATIONS POWERED BY GOOGLE. GOOGLE DISCLAIMS ALL WARRANTIES RELATED TO THE TRANSLATIONS, EXPRESS OR IMPLIED, INCLUDING ANY WARRANTIES OF ACCURACY, RELIABILITY, AND ANY IMPLIED WARRANTIES OF MERCHANTABILITY, FITNESS FOR A PARTICULAR PURPOSE AND NONINFRINGEMENT.
Similar Properties
These similar properties are shown based on the property type and distance to this listing.