


7 Walnut Way, Meadow Springs, WA 6210
 5
5 2
2 2
2|House
Buyers over $1,100,000
Buyers over $1,100,000
Published on: 15 Sep 2026
Last updated on: 25 Sep 2026
Property ID: 152336416
Translate to English
Space, Style & a Stunning Park Side Outlook
7 Walnut Way, Meadow Springs, WA 6210
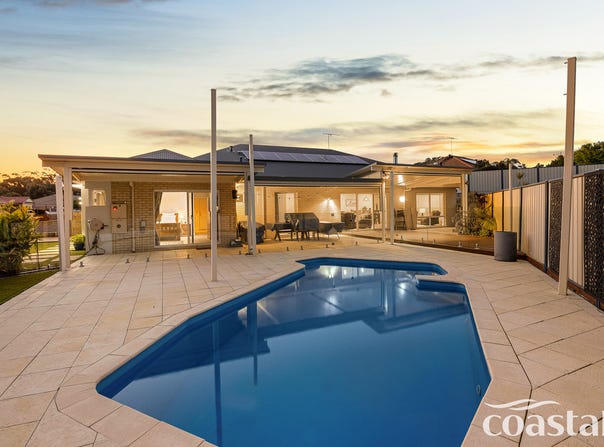
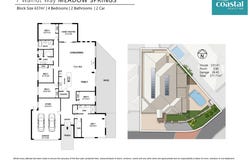
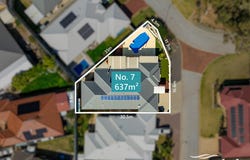
Coastal Realty WA is excited to present to market this beautiful park side family home at 7 Walnut Way, Meadow Springs. Built in 2011 and set on an elevated 637sqm block, this impressive home has been thoughtfully designed for relaxed family living, offering approximately 231sqm of internal living space. With five bedrooms, multiple living areas and a spacious outdoor entertaining area overlooking the sparkling in-ground pool, there is plenty of room for the whole family to enjoy.

Positioned opposite beautiful parklands, the home enjoys a wonderful outlook, and a sense of space rarely found in suburban living. Whether entertaining friends by the pool, enjoying quiet evenings by the wood fireplace or simply taking in the leafy outlook, this is a home designed to be enjoyed year-round.

Ideally located in the highly sought-after suburb of Meadow Springs, the home is surrounded by an abundance of parks and open green spaces, making it an excellent choice for families and outdoor enthusiasts. The renowned Meadow Springs Golf Course is just moments away, along with a variety of local shops, cafés and everyday amenities.

Families will appreciate the excellent choice of quality public and private schooling options nearby, while easy connectivity to Mandurah's vibrant city centre, stunning coastline and freeway access provides the perfect balance of lifestyle and convenience.

Some of the many features include –
• Solar panel system with inverter, helping to improve the home's energy efficiency.
• Reverse-cycle ducted air conditioning providing year-round comfort throughout the home.
• Wood fireplace adding warmth and ambience to the main living area during the cooler months.
• Stylish double-door entry opening into a welcoming front entrance, with the added convenience of a shopper's entry directly from the garage.
• Generous master suite enjoying a beautiful outlook towards the parklands, complete with a large walk-in robe and spacious ensuite featuring a double vanity and separate toilet.
• Expansive open-plan family, dining and living area forming the heart of the home and flowing seamlessly outside to the large patio and entertaining area.
• Beautifully appointed kitchen featuring stone benchtops, glass splashback, feature lighting, a walk-in pantry and quality appliances, with plenty of workspace for everyday family living and entertaining.
• Separate theatre room providing the perfect space for movie nights, relaxing or creating a second living zone away from the main family area.
• Four additional well-proportioned bedrooms, each complete with built-in robes, providing excellent accommodation for children, guests or a home office if required.
• Family bathroom featuring both a separate bath and shower.
• Functional laundry with an extra-large walk-in linen cupboard providing an abundance of additional storage.

Outside –
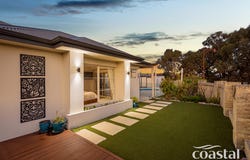
• Striking street presence with an elevated position, limestone retaining and a gated entrance adding both character and security to the front of the property.
• Covered portico entrance creating a welcoming approach to the home.
• Double garage with valuable additional storage space.
• Large extended patio designed for year-round entertaining, enhanced by feature decking and limestone paving and overlooking the pool area.
• Sparkling in-ground swimming pool with contemporary glass fencing, creating the perfect setting for summer entertaining and family fun.
• Outdoor entertaining and rear yard areas enjoy a beautiful outlook towards the surrounding parklands, creating a leafy treescape and wonderful sense of openness.
• Elevated park side position allowing the home to take full advantage of its attractive green outlook.

Homes offering this combination of space, family functionality, outdoor entertaining and a beautiful park side position do not come to market often.

We invite you to attend the first home open and experience everything 7 Walnut Way, Meadow Springs has to offer. For further information, please contact Cass and Clarissa, the exclusive listing agents at Coastal Realty WA.
Property Details
Basic Info
Indoor Feature
Outdoor Feature
Basic Info
Property Type
House
Listing Status
On Market
Parking Spaces
2
Land Size
637.00 m2
Building Size
231.00 m2
Solar Panels
Rooms
5 bedroom(s), 2 bathroom(s)
Address
7 Walnut Way, Meadow Springs, WA 6210
Floorplans and tours
Floorplan
Video

Cass Levitzke

Clarissa Alsop
Contact Agent
Email enquiry to Coastal Realty WA - KARNUP
Cass Levitzke
Clarissa Alsop
Shop 5a, 2 Redwood Avenue, Karnup, WA 6176
What's your enquiry about?
By clicking "Submit", you accept our Privacy Policy and acknowledge that as the agent for this property is located overseas, your information may not be handled in accordance with the privacy laws applicable to this website.
Property ID: 152336416
Original Property ID: 152336416* THIS SERVICE MAY CONTAIN TRANSLATIONS POWERED BY GOOGLE. GOOGLE DISCLAIMS ALL WARRANTIES RELATED TO THE TRANSLATIONS, EXPRESS OR IMPLIED, INCLUDING ANY WARRANTIES OF ACCURACY, RELIABILITY, AND ANY IMPLIED WARRANTIES OF MERCHANTABILITY, FITNESS FOR A PARTICULAR PURPOSE AND NONINFRINGEMENT.
Similar Properties
These similar properties are shown based on the property type and distance to this listing.