


7 Wentworth Parade, Hindmarsh Island, SA 5214
LATEST
 3
 2
 2
|House
$750,000
$750,000
Published on: 19 Oct 2026
Last updated on: 19 Oct 2026
Property ID: 152669568
Translate to English
A Much-Loved Home Offering Comfort and Convenience
7 Wentworth Parade, Hindmarsh Island, SA 5214
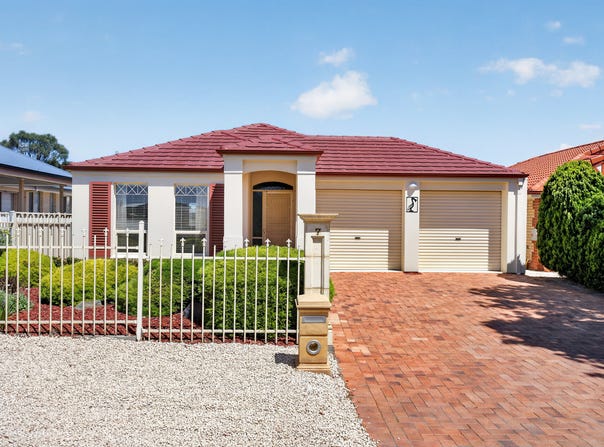
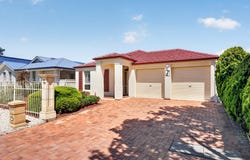
Positioned on a level 546m² conventional allotment, this well-maintained solid masonry home offers comfortable living, a practical floorplan and a welcoming feel. Built in 2002, this single-storey residence has been loved, well-maintained and enjoyed by its previous owners, presenting an appealing opportunity for families, downsizers or those seeking a lifestyle change.

Making an impressive first impression, the entry features a vaulted ceiling that enhances the sense of space as you step inside, flowing through to a street-facing lounge room.

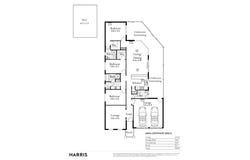
The thoughtfully designed floorplan positions the master bedroom at the rear of the home, complete with a walk-in robe and ensuite. Two additional bedrooms provide comfortable accommodation, with one also featuring a walk-in robe. A main bathroom and separate toilet add further practicality.

At the heart of the home, the open-plan kitchen features a dishwasher, walk-in pantry and filtered water tap, flowing seamlessly into the meals and living area to create a central hub for everyday living.

Further features include a 3.5kW solar system, two reverse-cycle split-system air conditioners, ceiling fans, a dedicated laundry and a double garage, ensuring everyday comfort and convenience.

Outside, the enclosed pergola provides a sheltered and versatile space for entertaining family and friends, enjoying relaxed meals or simply unwinding throughout the seasons. A good-sized detached garage, complete with power and concrete flooring, offers additional space for vehicles, storage or hobbies. A productive vegetable patch and pretty rose garden add further appeal to the outdoor setting.

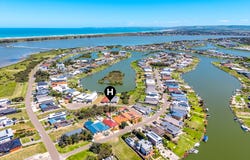
Conveniently located close to Wentworth Reserve, with the rear boundary adjoining the Napier Court Council reserve, the property also offers easy access to the local boat ramp and surrounding waterways, making it easy to embrace the relaxed outdoor lifestyle.

Combining comfortable living, practical garaging and inviting outdoor spaces in a convenient location, this much-loved home is well worth adding to your inspection list.

Specifications:
CT / 5822/545
Council / Alexandria
Zoning / Wn
Built / 2002
Land / 546m2 (approx)
Frontage / 13m
Council Rates / $2559.10 pa
Emergency Services Levy / $88.25 pa
SA Water / $88 pq
Estimated rental assessment / Written rental assessment can be provided upon request
Nearby Schools / Goolwa P.S, Goolwa Secondary College

Disclaimer: All information provided has been obtained from sources we believe to be accurate, however, we cannot guarantee the information is accurate and we accept no liability for any errors or omissions (including but not limited to a property's land size, floor plans and size, building age and condition). Interested parties should make their own enquiries and obtain their own legal and financial advice. Should this property be scheduled for auction, the Vendor's Statement may be inspected at any Harris Real Estate office for 3 consecutive business days immediately preceding the auction and at the auction for 30 minutes before it starts. RLA | 337539
Property Details
Basic Info
Basic Info
Property Type
House
Listing Status
On Market
Parking Spaces
2
Land Size
546.00 m2
Rooms
3 bedroom(s), 2 bathroom(s)
Address
7 Wentworth Parade, Hindmarsh Island, SA 5214
Floorplans and tours
Floorplan

Jemma Morris

Rebecca Mutton
Contact Agent
Email enquiry to Harris Real Estate - South Coast RLA 337539
Jemma Morris
Rebecca Mutton
244 Port Elliot Road, Hayborough, SA 5211
What's your enquiry about?
By clicking "Submit", you accept our Privacy Policy and acknowledge that as the agent for this property is located overseas, your information may not be handled in accordance with the privacy laws applicable to this website.
Property ID: 152669568
Original Property ID: 152669568* THIS SERVICE MAY CONTAIN TRANSLATIONS POWERED BY GOOGLE. GOOGLE DISCLAIMS ALL WARRANTIES RELATED TO THE TRANSLATIONS, EXPRESS OR IMPLIED, INCLUDING ANY WARRANTIES OF ACCURACY, RELIABILITY, AND ANY IMPLIED WARRANTIES OF MERCHANTABILITY, FITNESS FOR A PARTICULAR PURPOSE AND NONINFRINGEMENT.
Similar Properties
These similar properties are shown based on the property type and distance to this listing.