


70 Stithians Avenue, Aveley, WA 6069
 4
 2
 4
|House
High 700s
High 700s
Published on: 01 Sep 2026
Last updated on: 19 Oct 2026
Property ID: 152205576
Translate to English
2023 Built!! Superb Location !!
70 Stithians Avenue, Aveley, WA 6069
Offers in the 800k's welcome

Functional, Stylish & Low-Maintenance Living with Space to Entertain
Presented by Ana and Andre from Team Rash - The Agency.
Modern, Low-Maintenance Living with Plenty to Offer
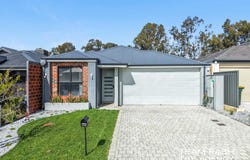
Step inside 70 Stithians Avenue, a  2023-built home on a 300sqm block offering an impressive combination of space, flexibility and features. With four-bedroom flexibility, ducted reverse-cycle air conditioning, solar panels, CCTV, quality outdoor entertaining and low-maintenance gardens, there is plenty to appreciate.

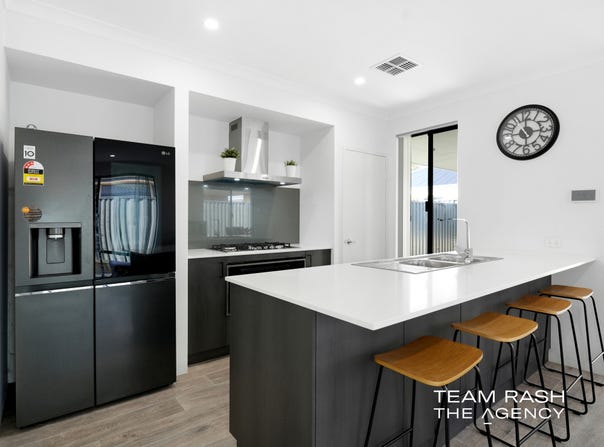
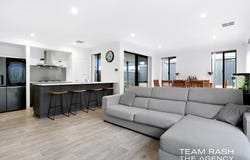
The open-plan kitchen, living and dining area is the heart of the home, featuring a large stone-topped island bench and 5-burner gas cooktop, with sliding doors opening to the covered alfresco and landscaped backyard.

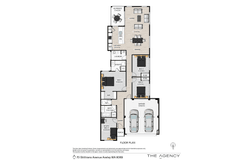
The flexible fourth room can be used as an additional bedroom, home office, theatre or second living area. The master suite includes a walk-in robe and private ensuite, while the remaining bedrooms are serviced by a second bathroom with a full-sized bath and separate shower.

A dedicated laundry with stacked washer and dryer, built-in linen storage, double lock-up garage and paved driveway complete the package.
Modern, practical and packed with features, this is a home that needs to be seen to be fully appreciated.

Some features include:
• Immaculately maintained and beautifully presented
• Open-plan kitchen, living, and dining with large stone-topped island bench — great for entertaining
• Modern kitchen with 5-burner gas cooktop, glass splashback, and integrated dishwasher
• Flexible extra room — ideal as an additional bedroom, home office, or second living area
• Master suite with walk-in robe and ensuite featuring vanity and frameless glass shower
• Second bathroom with full bath and separate shower — practical for families
• Dedicated laundry with stacked washer/dryer and built-in linen storage
• CCTV security system
• Easy access to established parkland nearby
• Covered alfresco entertaining area off the main living space
• Low-maintenance, fully landscaped front and back yards
• Solar panels installed
• Double lock-up garage with paved driveway
• Colorbond fencing for privacy
• 300sqm block approx.
• Built 2023 circa
• Shire rates: $2450 p.a. approx.

Close to:
• Swan Valley Anglican Community School
• Aveley North Primary School
• Aveley Primary School & Aveley Secondary College
• Aveley Shopping Centre & The Vale Town Centre (IGA)
• Ellenbrook Station (Ellenbrook Line)
• Hollingworth Park & Aviary Creek Park
• Whiteman Park & Swan Valley

Aveley is a suburb that blends established family lifestyle with strong growth — making this pocket of Aveley one of the most sought-after for families seeking both space and connectivity.

Don't miss your opportunity to make this beautiful home yours!!!

Contact Ana M: 0481 092 390
Contact Andre M: 0421 715 024

Disclaimer:
This information is provided for general information purposes only and is based on information provided by the Seller and may be subject to change. No warranty or representation is made as to its accuracy and interested parties should place no reliance on it and should make their own independent enquiries.
Property Details
Basic Info
Indoor Feature
Outdoor Feature
Basic Info
Property Type
House
Listing Status
On Market
Parking Spaces
4
Land Size
300.00 m2
Building Size
196.00 m2
Solar Panels
Rooms
4 bedroom(s), 2 bathroom(s)
Address
70 Stithians Avenue, Aveley, WA 6069
Floorplans and tours
Floorplan
Video

Ana Borcherdt

Andre Pavlovic
Contact Agent
Email enquiry to The Agency - WA
Ana Borcherdt
Andre Pavlovic
Level 2, 1 Cambridge Street, West Leederville, WA 6007
What's your enquiry about?
By clicking "Submit", you accept our Privacy Policy and acknowledge that as the agent for this property is located overseas, your information may not be handled in accordance with the privacy laws applicable to this website.
Property ID: 152205576
Original Property ID: 152205576* THIS SERVICE MAY CONTAIN TRANSLATIONS POWERED BY GOOGLE. GOOGLE DISCLAIMS ALL WARRANTIES RELATED TO THE TRANSLATIONS, EXPRESS OR IMPLIED, INCLUDING ANY WARRANTIES OF ACCURACY, RELIABILITY, AND ANY IMPLIED WARRANTIES OF MERCHANTABILITY, FITNESS FOR A PARTICULAR PURPOSE AND NONINFRINGEMENT.
Similar Properties
These similar properties are shown based on the property type and distance to this listing.