


70 Vinsanto Boulevard, Dayton, WA 6055
 3
 2
 2
|House
FIXED DATE SALE
FIXED DATE SALE
Published on: 09 Oct 2026
Last updated on: 19 Oct 2026
Property ID: 152531816
Translate to English
2026 Built!! A dedicated theatre room!!!
70 Vinsanto Boulevard, Dayton, WA 6055
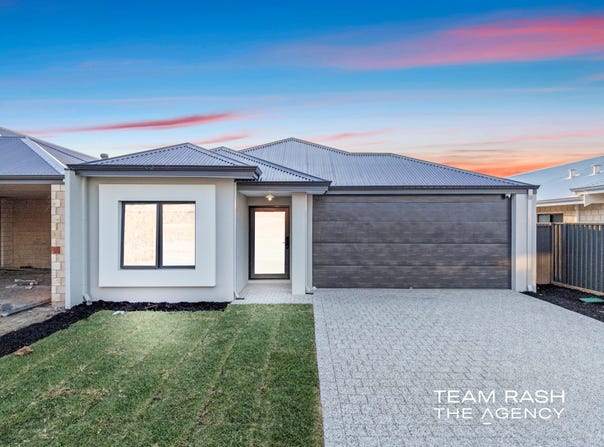
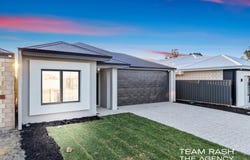
Built in 2026, this contemporary, sleek design by Blueprint Homes sits in a newly developed part of Dayton.
FIXED-DATE SALE TILL 26TH OCT 2026. PRICE GUIDE starts from $$899K - $920K
Presented by Ana and Rash – Team Rash, The Agency
Skip the stress of building and step straight into a sleek, near-new home on a generous 450sqm block with an impressive 233sqm (approx.) building area. This contemporary residence delivers modern comfort, stylish finishes, and a layout designed for effortless family living.
A standout feature is the large designer kitchen, with glossy white cabinetry, stone benchtops, overhead storage, and expansive prep space. It's the perfect setting to inspire your culinary creativity every day.
The sun-filled open-plan living and dining area offers seamless indoor comfort, while outside, freshly laid real grass lawns and an alfresco under the main roof create an ideal entertaining space.


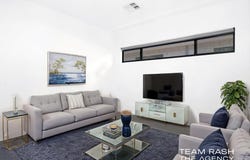
A dedicated theatre room provides the perfect spot for movie nights and can easily convert into a 4th bedroom for extended family or long-term guests.
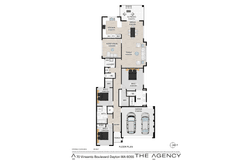
The master suite impresses with a sleek ensuite and walk-in robe, while the two additional bedrooms feature built-in robes and share a stylish semi-ensuite with a bathtub and separate WC.

Property Features:
•       Ducted reverse cycle air conditioning
•       31c height throughout the house excluding garage.
•	Enclosed theatre room or optional 4th bedroom
•	3 bedrooms, 2 bathrooms
•	Spacious open plan living
•	Large contemporary kitchen
•	Alfresco under the main roof
•	Freshly installed real grass front and back
•	Block size: 450sqm approx.
•	Built: circa 2026
•	Building area: 233sqm approx.
•	Living area: 164sqm approx.
•	Shire Rates: $1,250 p.a. approx.

A sleek, contemporary home in a fast-growing pocket of Dayton — move in now and enjoy modern living without the wait.

Call Ana for more information. Ana M: 0481 092 390

Location Benefits

•	Easy commute: Close to the Whiteman Park Train Station with straightforward access to the Perth CBD and surrounding suburbs
•	Dayton local amenities: Recently opened Dayton Central Shopping Center. Nearby shops, cafés and everyday conveniences within a short drive
•	Family-friendly: Walking trails, parks and open green spaces right on the doorstep
•	Schools nearby: Convenient access to primary school and daycare
•	Swan Valley on your doorstep: Wineries, breweries, gourmet food and weekend day trips just minutes away
•	Midland hub close by: Major shopping, dining, medical services and Midland Gate within easy reach

Digital photos are presented for illustration purposes only

Disclaimer:
This information is provided for general information purposes only and is based on information provided by the Seller and may be subject to change. No warranty or representation is made as to its accuracy and interested parties should place no reliance on it and should make their own independent enquiries.
Property Details
Basic Info
Basic Info
Property Type
House
Listing Status
On Market
Parking Spaces
2
Land Size
450.00 m2
Rooms
3 bedroom(s), 2 bathroom(s)
Address
70 Vinsanto Boulevard, Dayton, WA 6055
Floorplans and tours
Floorplan
Video

Ana Borcherdt

Rash Dhanjal
Contact Agent
Email enquiry to The Agency - WA
Ana Borcherdt
Rash Dhanjal
Level 2, 1 Cambridge Street, West Leederville, WA 6007
What's your enquiry about?
By clicking "Submit", you accept our Privacy Policy and acknowledge that as the agent for this property is located overseas, your information may not be handled in accordance with the privacy laws applicable to this website.
Property ID: 152531816
Original Property ID: 152531816* THIS SERVICE MAY CONTAIN TRANSLATIONS POWERED BY GOOGLE. GOOGLE DISCLAIMS ALL WARRANTIES RELATED TO THE TRANSLATIONS, EXPRESS OR IMPLIED, INCLUDING ANY WARRANTIES OF ACCURACY, RELIABILITY, AND ANY IMPLIED WARRANTIES OF MERCHANTABILITY, FITNESS FOR A PARTICULAR PURPOSE AND NONINFRINGEMENT.
Similar Properties
These similar properties are shown based on the property type and distance to this listing.