


71 Frogmore Road, Kidman Park, SA 5025
 4
4 1
1 2
2|House
$1.18M
$1.18M
Published on: 28 Aug 2026
Last updated on: 09 Oct 2026
Property ID: 152153900
Translate to English
Space, Character & Opportunity in a Convenient Location
71 Frogmore Road, Kidman Park, SA 5025
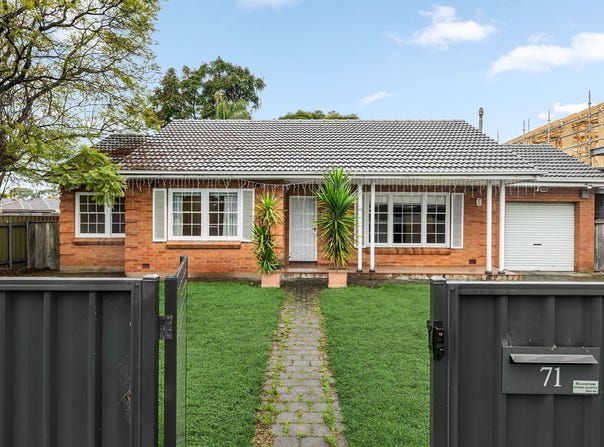
Offering a generous and versatile floorplan with plenty of character and exciting scope to add value, this comfortable home presents an outstanding opportunity for investors, renovators or buyers looking to make their mark. With multiple living areas, generous accommodation and a substantial rear yard, the property provides a solid foundation for its next chapter.

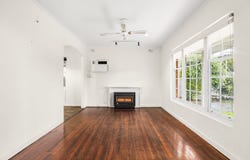
At the heart of the home, the light-filled open-plan kitchen, dining and lounge area creates an inviting setting for everyday living and entertaining. The kitchen is well equipped with extensive floor-to-ceiling cabinetry, ample bench space, a freestanding gas cooktop and oven, dishwasher and PuraTap, while the adjoining lounge is complemented by gas heating.

Adding further appeal is a spacious second living area, where exposed timber ceiling beams, Jarrah timber flooring, a feature brick wall and freestanding fireplace create a distinctive, character-filled setting. A brick-trimmed arched opening connects seamlessly with the adjoining kitchen and dining area, while double sliding doors open directly to the verandah for effortless indoor-outdoor flow. Enhancing the home's sense of privacy and security, the property is fully fenced with an automatic vehicle gate providing convenient access.

Key features:

- Generous and versatile floorplan with multiple living areas
- Excellent opportunity for investors, renovators or buyers looking to add value
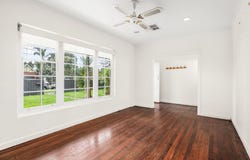
- Light-filled open-plan kitchen, dining and lounge area with timber floorboards and gas heating
- Well-equipped kitchen with extensive floor-to-ceiling cabinetry, ample bench space, dishwasher, PuraTap and freestanding gas cooktop and oven
- Spacious additional living area featuring jarrah timber flooring, exposed timber ceiling beams, feature brick wall and freestanding fireplace
- Double sliding doors connecting the second living area with the verandah
- Character brick-trimmed arched opening between the living and kitchen/dining areas
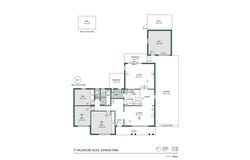
- Three generously sized bedrooms, two featuring built-in robes and ceiling fans
- Versatile fourth bedroom with external access via the carport, ideal as a home office, study, guest room or additional accommodation
- Tiled main bathroom with separate shower, bathtub and vanity
- Ducted air conditioning throughout
- Generously sized rear yard with plenty of scope to enhance and personalise

Other features:

- Separate toilet
- Dedicated laundry with sink and direct verandah access
- Two-car carport with automatic roller door
- Additional built-in storage
- Two storage sheds
- Rainwater tank
- Gas heating to the lounge
- Fireplace to the second living area
- Covered rear verandah
- Park views
- Fully fenced with automatic car gate

Conveniently positioned close to local cafés, shops, reserves and everyday amenities, the home places an enviable western suburbs lifestyle within easy reach. River Torrens Linear Park is just a 4 minute walk, while Harbour Town is around nine minutes from home and the beautiful Henley Beach Esplanade can be reached in approximately eight minutes. With the Adelaide CBD just approximately 8.4km away, the location provides excellent connectivity between the city and coast.

Specifications:
Council / Charles Sturt
Rates / $427 PQ (approx.)
ESL / $180 PA (approx.)
SA Water / $236 PQ (approx.)
Rental Projection / $750 - $850 PW
Zoned Schools / Kidman Park Primary School & Findon High School

All information provided has been obtained from sources we believe to be accurate; however, we cannot guarantee the information is accurate, and we accept no liability for any errors or omissions (including but not limited to a property's land size, floor plans and size, building age and condition). Interested parties should make their own enquiries and obtain their own legal advice. RLA 329240.
Property Details
Basic Info
Indoor Feature
Outdoor Feature
Basic Info
Property Type
House
Listing Status
On Market
Parking Spaces
2
Rooms
4 bedroom(s), 1 bathroom(s)
Address
71 Frogmore Road, Kidman Park, SA 5025
Floorplans and tours
Floorplan

Jordan Bradshaw

Jae Curtis
1/575 Grange Road, Grange, SA 5022
Get in touch
Contact Agent
Email enquiry to Belle Property Henley Beach / Glenelg - RLA 254416 / RLA 329240
Jordan Bradshaw
Jae Curtis
1/575 Grange Road, Grange, SA 5022
What's your enquiry about?
By clicking "Submit", you accept our Privacy Policy and acknowledge that as the agent for this property is located overseas, your information may not be handled in accordance with the privacy laws applicable to this website.
Property ID: 152153900
Original Property ID: 152153900* THIS SERVICE MAY CONTAIN TRANSLATIONS POWERED BY GOOGLE. GOOGLE DISCLAIMS ALL WARRANTIES RELATED TO THE TRANSLATIONS, EXPRESS OR IMPLIED, INCLUDING ANY WARRANTIES OF ACCURACY, RELIABILITY, AND ANY IMPLIED WARRANTIES OF MERCHANTABILITY, FITNESS FOR A PARTICULAR PURPOSE AND NONINFRINGEMENT.
Similar Properties
These similar properties are shown based on the property type and distance to this listing.