


71 Gurnung Drive, Cairnlea, Vic 3023
 5
 3
 3
|House
Contact Agent
Published on: 08 Oct 2026
Last updated on: 19 Oct 2026
Property ID: 152538400
Translate to English
A Home of Grand Proportions
71 Gurnung Drive, Cairnlea, Vic 3023
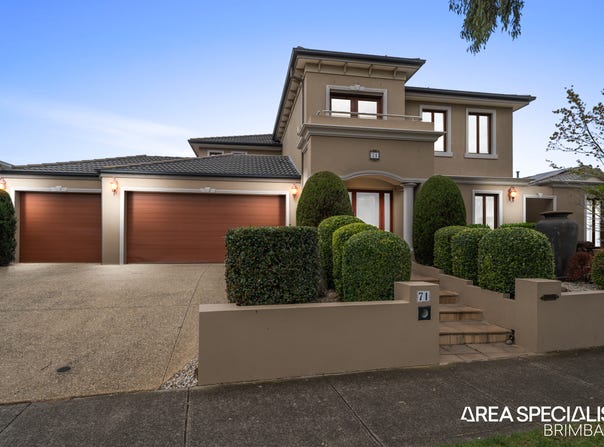
Exclusively brought to you by Area Specialist Brimbank – 71 Gurnung Drive, Cairnlea. Spread across two spacious levels, this impressive family home offers an abundance of room with multiple living zones, generous bedrooms and a beautiful outlook across the creek. The expansive floorplan gives every member of the family their own space while providing plenty of room to gather and entertain.

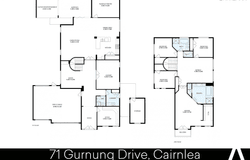
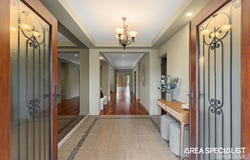
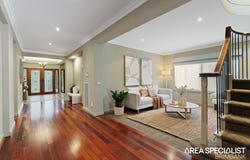
Step through the double doors and into an expansive interior, where the generous scale of the home is evident from the very beginning. Warm timber flooring features prominently throughout the ground floor, complementing the home’s generous proportions and multiple living areas. A separate front lounge sits alongside the striking curved staircase, while a dedicated home office provides a quiet workspace. Further inside, the expansive main living and dining area forms the heart of the home, complemented by a separate rumpus/theatre room that creates another dedicated space for entertaining or relaxing.

Overlooking the main living and dining area, the spacious kitchen provides extensive cabinetry and bench space, a large island breakfast bar, stainless steel appliances, gas cooking and a dishwasher. The open layout keeps the kitchen connected to the main family spaces, while double doors open directly to the covered alfresco and backyard.

Stepping outside, a spacious covered alfresco creates an ideal setting for outdoor dining and entertaining, complemented by a second covered area beyond. The generous lawn and established surrounds complete a backyard with plenty of space for the whole family to enjoy.

Upstairs continues the home’s emphasis on space, beginning with a massive central retreat that provides yet another living area away from the main floor. The oversized master suite is privately positioned and features a walk-in robe, a large ensuite with twin vanities, a separate shower and bathtub, along with access to its own balcony overlooking the parkland opposite. Three additional bedrooms complete the upper level and are serviced by the central bathroom with a separate toilet.

Additional Features Include:
- Heating/cooling
- Triple-car garage with rear drive through access
- Block-out & sunscreen blinds
- Feature curved wall
- Pendant lighting
- Alarm system
- Garden shed/storage

Positioned directly opposite expansive parkland and walking paths, the home enjoys one of Cairnlea’s most appealing lifestyle settings. Cairnlea Town Centre, Cairnlea Park Primary School and the Cairnlea Community Hub are all nearby, with Victoria University Secondary College, Sunshine Hospital, Costco and train services also within easy reach. Convenient access to the Western Ring Road provides excellent connectivity throughout Melbourne’s west and towards the CBD.


Disclaimer: All information contained herein is gathered from sources we believe to be reliable. However, we cannot guarantee its accuracy and interested persons should rely on their own enquiries.
Property Details
Basic Info
Basic Info
Property Type
House
Listing Status
On Market
Parking Spaces
3
Land Size
775.00 m2
Rooms
5 bedroom(s), 3 bathroom(s)
Address
71 Gurnung Drive, Cairnlea, Vic 3023
Floorplans and tours
Floorplan
Video
Agent price guide


David Lu

Christian Yao
Area Specialist - Brimbank
CAIRNLEA - DEER PARK - DERRIMUT, Cairnlea, Vic 3023
Get in touch
Contact Agent
Email enquiry to Area Specialist - Brimbank
David Lu
Christian Yao
CAIRNLEA - DEER PARK - DERRIMUT, Cairnlea, Vic 3023
What's your enquiry about?
By clicking "Submit", you accept our Privacy Policy and acknowledge that as the agent for this property is located overseas, your information may not be handled in accordance with the privacy laws applicable to this website.
Property ID: 152538400
Original Property ID: 152538400* THIS SERVICE MAY CONTAIN TRANSLATIONS POWERED BY GOOGLE. GOOGLE DISCLAIMS ALL WARRANTIES RELATED TO THE TRANSLATIONS, EXPRESS OR IMPLIED, INCLUDING ANY WARRANTIES OF ACCURACY, RELIABILITY, AND ANY IMPLIED WARRANTIES OF MERCHANTABILITY, FITNESS FOR A PARTICULAR PURPOSE AND NONINFRINGEMENT.
Similar Properties
These similar properties are shown based on the property type and distance to this listing.