


71 Wright Street, East Devonport, Tas 7310
 3
 4
|House
Expressions of Interest
Expressions of Interest
Published on: 09 Oct 2026
Last updated on: 23 Oct 2026
Property ID: 152511532
Translate to English
A Rare Piece of History with Endless Possibilities
71 Wright Street, East Devonport, Tas 7310
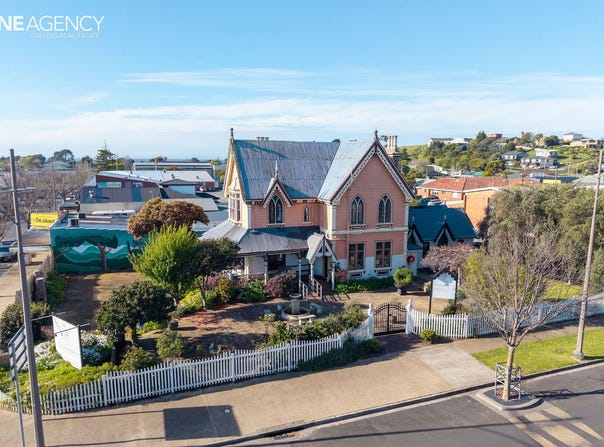
Step into more than 140 years of history with this magnificent Victorian Carpenter Gothic landmark, an extraordinary property offering a unique blend of heritage character, commercial opportunity and comfortable residential living.

Originally built in 1885 as a Methodist Parsonage, this remarkable building has played many roles throughout its long history - including an orphanage, rectory, antiques store, art studio, cafés, restaurants and private residences. Today, it presents an exceptional opportunity for a new owner to become the custodian of one of the area's truly iconic properties.

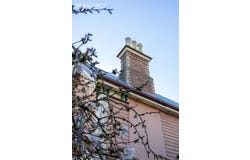
Thoughtfully upgraded by the current owners, the property retains its original character, including stunning kauri pine floorboards, intricate timber work, stained-glass windows, working fireplaces and pressed-tin ceiling in the main dining room.

Standing an impressive 10 metres high, with generous 3-metre ceilings on both levels, the building offers a wonderful sense of space and grandeur rarely found in modern properties.

The expansive 250m² ground floor is currently home to the popular Miss Jaquelines café, attracting locals and interstate visitors alike.
Its location, only a short distance from the Spirit of Tasmania terminal, this distinctive building is an instantly recognisable destination for visitors arriving in the area.

The commercial space is presented as a turnkey operation, with equipment included in the sale - allowing a new owner to step straight into an established hospitality environment.

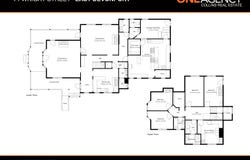
Downstairs:
•	Two large dining rooms
•	Reception area
•	Three bathrooms
•	Extra-large commercial kitchen
•	Walk-in fridge/cool room & pantry
•	Four reverse-cycle air conditioners
•	Workshop/utilities room
•	Large wrap-around verandah
•	Beautiful beer garden, ideal for functions and events
•	Extensive alfresco dining opportunities
•	Established gardens and mature shade trees
•	Excellent parking options, with a 65 bay council car park directly opposite providing space suitable for RVs and larger vehicles
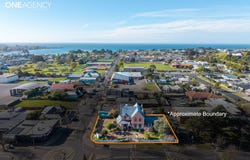
•	Generous 1,141m² corner allotment with double street access and private off-street parking

The verandah, courtyards and established gardens create a wonderful outdoor entertaining environment, perfectly suited to café dining, private functions, weddings and other events.

Upstairs:
The approximately 240m² first floor provides a substantial and private residence, offering an ideal arrangement for an owner-operator, family business or investor.

Featuring:
•	Three spacious bedrooms
•	Lounge (currently used as an office)
•	Two bathrooms
•	Spacious kitchen/dining
•	Laundry
•	Walk-in wardrobe
•	Storage room
•	Reverse-cycle air conditioning
•	Dual access via internal and external staircases
•	Huge attic space offering ample storage opportunity

All furniture within the upstairs residence is included in the sale.

The separation between the commercial ground floor and residential upper level provides an exceptionally flexible setup, potentially living upstairs while operating the business below or the possibility of converting the upstairs into short-stay accommodation.  This unique property is packed with huge potential and adaptable spaces in so many ways to make this yours.

This is far more than a commercial premises or a residential home. It is a piece of local history, a substantial investment opportunity and a lifestyle proposition all rolled into one.

A landmark property. A proven commercial setting. A beautiful home. A remarkable piece of history waiting for its next chapter.

Contact Julie Gale or Emily Carmichael for more information or to arrange a private inspection of this unique property.
Property Details
Basic Info
Basic Info
Property Type
House
Listing Status
On Market
Land Size
1,141.00 m2
Building Size
284.00 m2
Rooms
3 bedroom(s), 4 bathroom(s)
Address
71 Wright Street, East Devonport, Tas 7310
Floorplans and tours
Floorplan
Video

Julie Gale

Emily Carmichael
Contact Agent
Email enquiry to One Agency Collins Real Estate - DEVONPORT
Julie Gale
Emily Carmichael
59 Best Street, Devonport, Tas 7310
What's your enquiry about?
By clicking "Submit", you accept our Privacy Policy and acknowledge that as the agent for this property is located overseas, your information may not be handled in accordance with the privacy laws applicable to this website.
Property ID: 152511532
Original Property ID: 152511532* THIS SERVICE MAY CONTAIN TRANSLATIONS POWERED BY GOOGLE. GOOGLE DISCLAIMS ALL WARRANTIES RELATED TO THE TRANSLATIONS, EXPRESS OR IMPLIED, INCLUDING ANY WARRANTIES OF ACCURACY, RELIABILITY, AND ANY IMPLIED WARRANTIES OF MERCHANTABILITY, FITNESS FOR A PARTICULAR PURPOSE AND NONINFRINGEMENT.
Similar Properties
These similar properties are shown based on the property type and distance to this listing.
 4