


72 Arthur Circle, Forrest, ACT 2603
LATEST
 4
4 3
3 1
1|House
By negotiation
By negotiation
Published on: 09 Oct 2026
Last updated on: 14 Oct 2026
Property ID: 152589700
Translate to English
A Rare Inner South Canvas of 1,624m² with Exceptional Potential
72 Arthur Circle, Forrest, ACT 2603
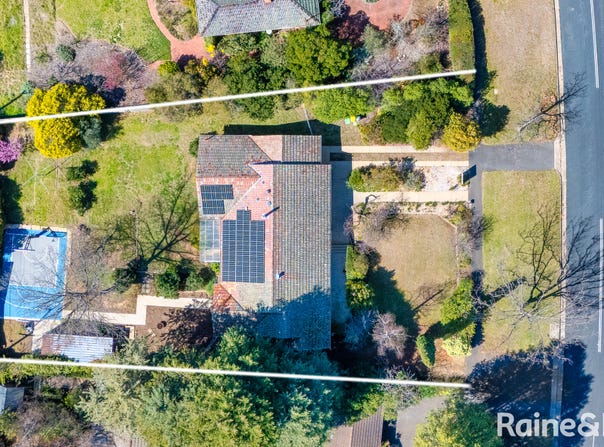
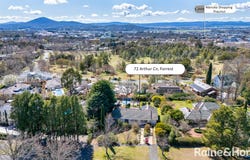
In a suburb where blocks of this size seldom come to market, 72 Arthur Circle offers a rare chance to shape the next chapter of a landmark Forrest address. The block spans 1,624m² opposite parkland, with a wide frontage, a northerly orientation and views to Telstra Tower and Mt Pleasant. It's the kind of foundation that makes an exceptional future home possible.

Whether your vision is a considered renovation, an architectural extension or a complete knockdown and rebuild, this landholding gives you room to create something special in one of Canberra's most prestigious pockets.

Renovate, Extend or Rebuild

The existing four-bedroom home is solid and generously proportioned, with good bones that suit a range of approaches. Buyers can move straight in and enjoy the home as it stands while they plan their next move. Alternatively, they can renovate and modernise the interiors to create a refined family residence. With such generous land around the home, there's also ample scope to extend and add living space, a pavilion or a second level to capture the views.

For those with a bigger vision, the block offers the space and orientation to design and build a new prestige residence from the ground up. A northerly aspect, wide frontage and elevated outlook give an architect an outstanding brief. There's room for expansive living, landscaped gardens, a pool and generous garaging, all subject to the relevant approvals.

The Existing Residence

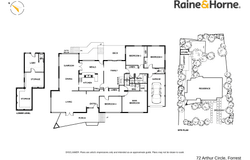
The current home is light-filled and comfortable, with formal living and dining rooms overlooking established gardens and a separate sunroom. The timber kitchen opens to a family room and outdoor deck, and the home is served by ducted gas heating and air conditioning to the main living areas. The master bedroom includes a walk-in wardrobe, an additional built-in robe and bathroom access, shared with the fourth bedroom. The remaining bedrooms all have built-in wardrobes, and a family bathroom with a full-sized bath completes the home. Extensive under-house storage and two separate driveways add further flexibility.

The Opportunity

• 1,624m² block (approx.) in a tightly held Inner South street
•  211 m² floor area (approx)
• Northerly orientation, ideal for passive solar design and natural light
• Wide frontage with two separate driveways, giving flexibility for site planning and access
• Views to Telstra Tower and Mt Pleasant, with potential to enhance them through a redesign or second level
• Opposite parkland, an outlook that can't be built out
• Scope to renovate, extend or knock down and rebuild (subject to approvals)

The Existing Home

• Four bedrooms, all with built-in wardrobes
• Master bedroom with walk-in wardrobe, additional built-in robe and bathroom access
• Family bathroom with full-sized bath
• Formal living and dining rooms with garden views
• Sunroom/sitting room
• Timber kitchen adjoining the family room and deck
• Ducted gas heating with air conditioning to the lounge and family room
• Extensive under-house storage
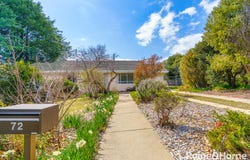
• Low-maintenance established gardens

The Location

• Manuka Village - approx. 1km
• Forrest Primary School - 0.8km
• Telopea Park School - 1.3km
• Red Hill Nature Reserve - nearby
• Canberra Hospital - approx. 3.4km
• Australian National University - approx. 4.6km
• Canberra City Centre - approx. 10 minute drive

Opportunities of this scale and position in Forrest are rare. Secure your place in one of Canberra's most prestigious suburbs and bring your vision to life.

For further information or to arrange a private inspection, please contact us at your convenience.

Disclaimer: Whilst all care has been taken to ensure accuracy, the material and information contained within are approximate only and no warranty can be given. Raine & Horne Gungahlin does not accept responsibility and disclaim all liabilities regarding any errors or inaccuracies contained herein. You should not rely upon this material as a basis for making any formal decisions. We recommend all interested parties to make further enquiries.
*The images provided have been virtually staged for presentation purposes*
Property Details
Basic Info
Indoor Feature
Outdoor Feature
Basic Info
Property Type
House
Listing Status
On Market
Parking Spaces
1
Land Size
1,624.00 m2
Building Size
211.00 m2
EER (Energy Efficiency Rating)
1
Rooms
4 bedroom(s), 3 bathroom(s)
Address
72 Arthur Circle, Forrest, ACT 2603
Floorplans and tours
Floorplan

Bona Kim
Raine & Horne - Gungahlin
2/24 Ernest Cavanagh St,, Gungahlin, ACT 2912
Get in touch
Contact Agent
Email enquiry to Raine & Horne - Gungahlin
Bona Kim
2/24 Ernest Cavanagh St,, Gungahlin, ACT 2912
What's your enquiry about?
By clicking "Submit", you accept our Privacy Policy and acknowledge that as the agent for this property is located overseas, your information may not be handled in accordance with the privacy laws applicable to this website.
Property ID: 152589700
Original Property ID: 152589700* THIS SERVICE MAY CONTAIN TRANSLATIONS POWERED BY GOOGLE. GOOGLE DISCLAIMS ALL WARRANTIES RELATED TO THE TRANSLATIONS, EXPRESS OR IMPLIED, INCLUDING ANY WARRANTIES OF ACCURACY, RELIABILITY, AND ANY IMPLIED WARRANTIES OF MERCHANTABILITY, FITNESS FOR A PARTICULAR PURPOSE AND NONINFRINGEMENT.
Similar Properties
These similar properties are shown based on the property type and distance to this listing.