


72 Darby Road, Spring Ridge, NSW 2343
 4
4 1
1|House
$350,000
$350,000
Published on: 09 Aug 2026
Last updated on: 17 Oct 2026


Property ID: 151989708
Translate to English
Character, Space & Opportunity in the Heart of Spring Ridge
72 Darby Road, Spring Ridge, NSW 2343
More and more buyers are discovering the appeal of Spring Ridge, with families, retirees, first-home buyers and lifestyle seekers choosing to call this friendly country township home. Offering a peaceful rural lifestyle without sacrificing convenience, Spring Ridge features a local general store, hotel, post office, primary school, sporting facilities, town water, kerbside bin service and school bus services to surrounding major centres. Even better, Woolworths online delivery services the area, making country living more convenient than ever.

Conveniently positioned approximately:
• 48km to Quirindi (around 35 minutes)
• 62km to Gunnedah (around 1 hour)
• 86km to Tamworth (around 1 hour 5 minutes)

Positioned on a well-located corner block, this character-filled home has been freshly updated while still offering plenty of scope for buyers to add their own touches over time.

Property Features:

• Freshly painted internally and externally
• Brand new Envirocycle septic system
• Corner block close to the shop, pub and post office
• Great-sized backyard with room to create an outdoor entertaining area
• Enclosed rear verandah ideal as a man cave, she shed, hobby room or additional entertaining space
• Plenty of room for a shed (subject to council approval)
• Less than 1km to the local primary school
• Town water and weekly bin service

Inside the Home:

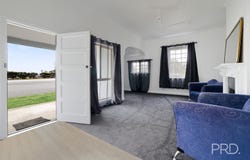
The front lounge room is filled with natural light and showcases the charm of high ceilings. Complete with a ceiling fan, new sheer curtains and a study nook, this space creates a welcoming first impression.

Throughout the home you'll find:

• Brand new carpet in both front lounge rooms and all bedrooms
 • New laminate flooring throughout the kitchen, hallway, bathroom and rear family/dining area
 • High ceilings and excellent natural light throughout
 • Spacious and versatile floorplan offering multiple living zones
 • Fresh internal paint throughout

The country-style kitchen retains its original character while benefiting from:

• Brand new electric freestanding oven with separate grill
 • Stainless steel splashback and rangehood
 • Potential butler's pantry area
 • Plenty of opportunity to further enhance value

Additional accommodation and living spaces include:

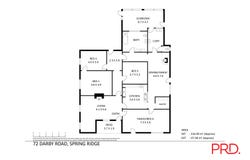
• Front lounge room featuring new carpet, ceiling fan, new sheer curtains, study nook and original fireplace alcove with gas point
 • Second front lounge room with new carpet, separate entrance and TV point, ideal as a fourth bedroom, home office or additional living space
 • Generous master bedroom with direct access to the adjoining room, making it ideal as a nursery, children's bedroom or dressing room. Features built-in storage, ceiling fan and character sash windows
 • Bright and airy second bedroom with excellent natural light
 • Good-sized third bedroom featuring natural overhead lighting and excellent space

The family and dining area is warmed by a combustion fireplace and offers direct external access. Complete with ceiling fan, laminate flooring and a servery-style opening to the kitchen, it's a practical and comfortable everyday living space.

The oversized bathroom provides a blank canvas ready for future renovation or redesign to suit your family's needs.

The original laundry offers:

• Second toilet
 • Hairdressing basin
 • Double concrete laundry tub
 • Direct access to the enclosed rear verandah

This home offers an abundance of natural light, a generous floorplan and flexible living options rarely found in this price range, making it an excellent opportunity for families, investors or those seeking a relaxed country lifestyle.

The Opportunity

With many of the big-ticket improvements already completed, including fresh internal and external paintwork and a brand-new Envirocycle septic system, this is an affordable opportunity to secure a spacious home in one of the region's increasingly sought-after country communities.

Whether you're searching for your first home, an investment property, a family home with room to grow, or a peaceful tree-change lifestyle, 72 Darby Street delivers character, flexibility and future potential in equal measure.

Enjoy country living, a welcoming community and the convenience of nearby regional centres, all while securing your place in the growing township of Spring Ridge. Arrange your inspection today
Property Details
Basic Info
Basic Info
Property Type
House
Listing Status
On Market
Land Size
1,077.00 m2
Rooms
4 bedroom(s), 1 bathroom(s)
Address
72 Darby Road, Spring Ridge, NSW 2343
Floorplans and tours
Floorplan

Liz Morris

Suzanne Sylvester
PRD Liverpool Plains
248 George Street, Quirindi, NSW 2343
Get in touch
Contact Agent
Email enquiry to PRD Liverpool Plains
Liz Morris
Suzanne Sylvester
248 George Street, Quirindi, NSW 2343
What's your enquiry about?
By clicking "Submit", you accept our Privacy Policy and acknowledge that as the agent for this property is located overseas, your information may not be handled in accordance with the privacy laws applicable to this website.
Property ID: 151989708
Original Property ID: 151989708* THIS SERVICE MAY CONTAIN TRANSLATIONS POWERED BY GOOGLE. GOOGLE DISCLAIMS ALL WARRANTIES RELATED TO THE TRANSLATIONS, EXPRESS OR IMPLIED, INCLUDING ANY WARRANTIES OF ACCURACY, RELIABILITY, AND ANY IMPLIED WARRANTIES OF MERCHANTABILITY, FITNESS FOR A PARTICULAR PURPOSE AND NONINFRINGEMENT.
Similar Properties
These similar properties are shown based on the property type and distance to this listing.
 7
7