


72 Mccarthy Shute Road, Maleny, Qld 4552
 3
 2
 6
|House
Contact Agent
Published on: 01 Oct 2026
Last updated on: 21 Oct 2026
Property ID: 152476828
Translate to English
Architectural Hinterland Living with a View That Reaches the Horizon
72 Mccarthy Shute Road, Maleny, Qld 4552
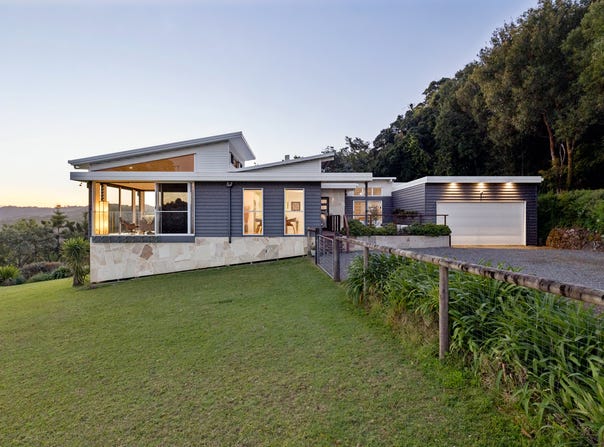
Allister Millican, Joe Hopper and the team at Ray White Maleny are proud to present 72 McCarthy Shute Road, Maleny, an architecturally designed residence privately positioned across approximately 5,440m², capturing one of the most extraordinary outlooks on the Blackall Range.

Designed by award winning architect Norman Richards, the home combines intelligent passive solar principles with a strong connection to its landscape. Its orientation, distinctive rooflines and extensive glazing welcome natural light, capture cooling breezes and place the remarkable outlook at the centre of everyday life.

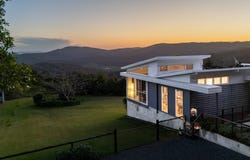
From its elevated position, the property commands approximately 270 degrees of uninterrupted scenery spanning east, south and west. The unmistakable Glass House Mountains are beautifully framed, with views continuing across the hinterland and coast toward Moreton Island, traditionally known as Mulgumpin, and extending toward Brisbane.

Morning light illuminates the mountains and coastal horizon, while the valleys and ranges shift with the movement of light, cloud and weather. As evening arrives, the western sky glows before the distant lights of the coast and Brisbane begin to appear.

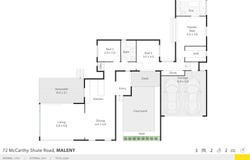
At the heart of the home, a generous open plan kitchen, dining and living area draws the landscape indoors. The kitchen features Westinghouse appliances, including a glass cooktop, oven and dishwasher. A double door Euromaid refrigerator fits the space perfectly and can remain with the property.

The living area opens directly to the rear entertaining deck, where an Eclipse opening roof system provides shade, protection or open sky to suit the weather.

The privately positioned main suite includes a walk in robe and ensuite, with two other rooms, a main bathroom and dedicated laundry completing the layout. Ceiling fans, roller blinds and air conditioning to the living area and two bedrooms provide everyday comfort, while electrically operated living room blinds add convenience.

A separate air conditioned home office or studio offers valuable flexibility for working from home, creative pursuits or a quiet retreat away from the main residence.

Practical systems complement the home's passive solar design, including solar hot water, tank water with whole house 3 in 1 filtration and a FujiClean wastewater treatment system.

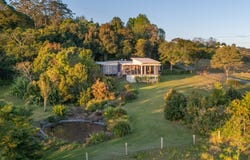
Outside, established gardens, generous lawns and a spring fed pond create a peaceful setting. The fully fenced grounds offer privacy and breathing room, with a double garage, additional storage and a double door Keter garden shed on a concrete slab completing the property.

This is a residence designed around the broader South East Queensland landscape, with an outlook that brings something different to every part of the day.

Features include:

• Approximately 5,440m² of private, fully fenced grounds
• Norman Richards architecture with passive solar design
• Approximately 270 degree mountain, hinterland and coastal views
• Main suite with walk in robe and ensuite, plus two other rooms
• Open plan living and kitchen with Westinghouse appliances
• Entertaining deck with Eclipse opening roof
• Air conditioning, ceiling fans and electric living room blinds
• Separate air conditioned office or studio
• Solar hot water and whole house water filtration
• FujiClean wastewater treatment system
• Established gardens, lawns and spring fed pond
• Double garage with storage and separate garden shed

Additional property information:

• Council rates approximately $1,442.45 biannually
• Water filtration installed in 2020 at approximately $4,000; servicing approximately $600 annually
• FujiClean servicing approximately $130 quarterly
• Eclipse opening roof installed in 2021 at approximately $15,000
• Euromaid refrigerator can remain with the property
Property Details
Basic Info
Indoor Feature
Outdoor Feature
Basic Info
Property Type
House
Listing Status
On Market
Parking Spaces
6
Land Size
5,440.00 m2
Building Size
184.00 m2
Solar Hot Water
Grey Water System
Rooms
3 bedroom(s), 2 bathroom(s)
Address
72 Mccarthy Shute Road, Maleny, Qld 4552
Floorplans and tours
Floorplan
Video

Allister Millican

Joe Hopper
Contact Agent
Email enquiry to Ray White - Maleny
Allister Millican
Joe Hopper
2/76 Maple Street, Maleny, Qld 4552
What's your enquiry about?
By clicking "Submit", you accept our Privacy Policy and acknowledge that as the agent for this property is located overseas, your information may not be handled in accordance with the privacy laws applicable to this website.
Property ID: 152476828
Original Property ID: 152476828* THIS SERVICE MAY CONTAIN TRANSLATIONS POWERED BY GOOGLE. GOOGLE DISCLAIMS ALL WARRANTIES RELATED TO THE TRANSLATIONS, EXPRESS OR IMPLIED, INCLUDING ANY WARRANTIES OF ACCURACY, RELIABILITY, AND ANY IMPLIED WARRANTIES OF MERCHANTABILITY, FITNESS FOR A PARTICULAR PURPOSE AND NONINFRINGEMENT.
Similar Properties
These similar properties are shown based on the property type and distance to this listing.