


72 Pozieres Road, Tarragindi, Qld 4121
 5
5 3
3 2
2|House
Offers Over $2,200,000
Offers Over $2,200,000
Published on: 22 Jul 2026
Last updated on: 07 Oct 2026
Property ID: 151825256
Translate to English
Hamptons Elegance with a Resort-Style Pool House
72 Pozieres Road, Tarragindi, Qld 4121
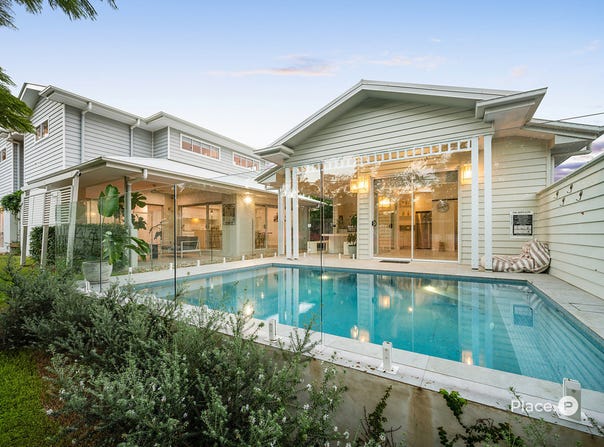
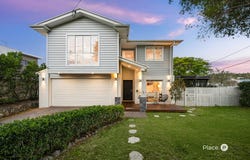
Beautifully blending timeless Hamptons-inspired design with contemporary family living, this exceptional residence delivers an enviable lifestyle where luxury, comfort and effortless entertaining come together. Showcasing generous proportions, premium finishes and an impressive pool house overlooking the sparkling in-ground pool, this is a home that has been thoughtfully designed to cater for growing families while creating a private resort-style retreat to enjoy year-round.

Stepping inside, you are immediately welcomed by warm timber plank flooring and an abundance of natural light that enhances the home's inviting atmosphere. The expansive open-plan living and dining area forms the heart of the home, seamlessly connecting indoor and outdoor spaces through wide sliding doors to create an effortless flow for entertaining.

The stunning gourmet kitchen has been designed to impress, featuring expansive stone benchtops, a striking marble-inspired splashback, quality stainless steel appliances, pendant lighting, an oversized breakfast bar and the added practicality of a walk-in pantry.

Outside, the home truly comes into its own. The covered entertaining area overlooks the sparkling swimming pool, framed by a spectacular Hamptons-style pool house that elevates this property well beyond the ordinary. Complete with its own bathroom, kitchenette, built-in BBQ and spacious patio, this versatile space is ideal for weekend gatherings, poolside celebrations, guest accommodation or simply relaxing while enjoying your own private oasis.

Completing the lower level is a generous office, laundry, convenient powder room and double lock-up garage with internal access.

Upstairs has been thoughtfully designed as a dedicated family retreat. A spacious rumpus room provides the perfect second living area for children or teenagers, while four generous bedrooms offer excellent accommodation for the whole family.

The luxurious master suite with a city glimpse is a true sanctuary, featuring elegant plantation shutters, a spacious walk-in wardrobe and a beautifully appointed ensuite. The remaining bedrooms are all well proportioned and are serviced by a stylish main bathroom complete with quality finishes.

Adding further appeal, the home is equipped with ducted air-conditioning throughout, ensuring year-round comfort regardless of the season, and the corner block offers side access via a second driveway, perfect for your boat or caravan.

Features:
- Stunning Hamptons-style family home
- Four spacious bedrooms
- Luxurious master suite with walk-in wardrobe and ensuite
- Dedicated upstairs rumpus room
- Open-plan living and dining area
- Gourmet kitchen with stone benchtops
- Striking marble-inspired splashback
- Quality stainless steel appliances
- Walk-in pantry
- Large breakfast bar with pendant lighting
- Ducted air-conditioning throughout
- Timber plank flooring throughout the ground floor
- Covered alfresco entertaining area
- Sparkling in-ground swimming pool
- Impressive Hamptons-style pool house
- Pool house with full bathroom, kitchenette and built-in BBQ
- Large laundry
- Ground floor powder room
- Double lock-up garage with internal access
- Seamless indoor-outdoor living
- Exceptional family home designed for entertaining
- Easy access to both Nathan & Mount Gravatt Griffith University campuses via walking tracks and bike paths

Perfectly balancing sophisticated design with relaxed family living, this outstanding residence offers an exceptional opportunity to secure a home where every detail has been carefully considered. The home also enjoys a prime location just 8 kilometres from the Brisbane CBD.

With easy access to the M1, commuting is a breeze, while nearby Toohey Forest offers beautiful walking tracks and a tranquil escape. Within easy walking distance to St John Henry Newman College, Holland Park West Busway and Holland Park State High School, this is the ideal family home. For more information, contact Mitchell Smith and Ryan Jakobi.

Disclaimer:
We have in preparing this advertisement used our best endeavours to ensure the information contained is true and accurate, but accept no responsibility and disclaim all liability in respect to any errors, omissions, inaccuracies or misstatements contained. Prospective purchasers should make their own enquiries to verify the information contained in this advertisement.
Property Details
Basic Info
Indoor Feature
Outdoor Feature
Basic Info
Property Type
House
Listing Status
Under Contract
Parking Spaces
2
Land Size
713.00 m2
Building Size
321.00 m2
Rooms
5 bedroom(s), 3 bathroom(s)
Address
72 Pozieres Road, Tarragindi, Qld 4121
Floorplans and tours
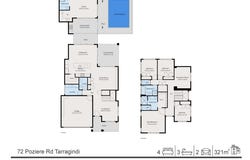
Floorplan

Mitchell Smith

Ryan Jakobi
Contact Agent
Email enquiry to Place - Woolloongabba
Mitchell Smith
Ryan Jakobi
27 Logan Road, Woolloongabba, Qld 4102
What's your enquiry about?
By clicking "Submit", you accept our Privacy Policy and acknowledge that as the agent for this property is located overseas, your information may not be handled in accordance with the privacy laws applicable to this website.
Property ID: 151825256
Original Property ID: 151825256* THIS SERVICE MAY CONTAIN TRANSLATIONS POWERED BY GOOGLE. GOOGLE DISCLAIMS ALL WARRANTIES RELATED TO THE TRANSLATIONS, EXPRESS OR IMPLIED, INCLUDING ANY WARRANTIES OF ACCURACY, RELIABILITY, AND ANY IMPLIED WARRANTIES OF MERCHANTABILITY, FITNESS FOR A PARTICULAR PURPOSE AND NONINFRINGEMENT.
Similar Properties
These similar properties are shown based on the property type and distance to this listing.