


72 Schotters Road, Mernda, Vic 3754
LATEST
 4
 2
 6
|House
NZD $1,170,802
AUD $950,000
Published on: 15 Oct 2026
Last updated on: 15 Oct 2026
Property ID: 152619204
Translate to English
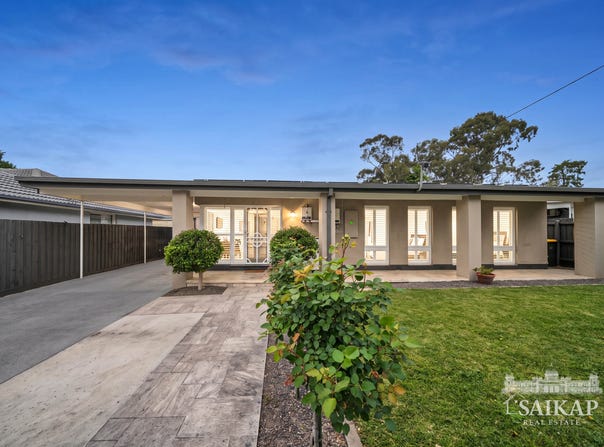
Spacious Family Living on 708sqm, & Exceptional Convenience with bonus versatile studio - ideal for second living at the rear.
72 Schotters Road, Mernda, Vic 3754
An abundance of outdoor space, this property is ideal for growing families, multi-generational living or those seeking extra flexibility.
Outside, enjoy a well-proportioned, near-square backyard with plenty of room for children, pets and outdoor activities. The fully fenced property features secure front gates, an additional small gate to help keep pets safely contained, a pergola and BBQ area perfect for weekend gatherings, and a handy garden shed tucked away in one corner. The front yard adds further outdoor appeal, while the impressive carport provides parking for approximately five to six vehicles.

Property features include:

Four spacious bedrooms with mirrored WIR

Master bedroom with walk-in robe and private ensuite

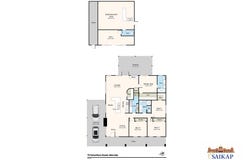
Separate multipurpose studio at the back with side entrance

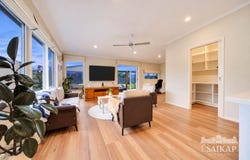
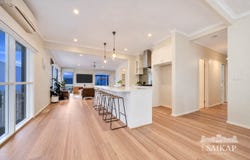
Light-filled interiors throughout

Open-plan kitchen, living and dining

Two toilets and elegant plantation shutters

Separate laundry with ample storage

Fully fenced property with secure front gate

Alfresco pavilion and BBQ area for outdoor entertaining

Garden shed, Front yard and spacious backyard

Carport accommodating approximately five to six cars

10kw solar system(36 panels) with 13.3k battery, fans in all rooms

2 heating/cooling units, separate from the studio at the rear

Enjoy easy access to a range of local amenities, including Mernda Train Station, Mernda Village Shopping Centre, Hazel Glen shops, Coles, Medical Centres, Pathology Services and Childcare Centres.

Families will appreciate the selection of nearby educational options, including Ivanhoe Grammar School, Hazel Glen College, Plenty Valley Christian College and a range of local public schools. Parks, local facilities and everyday essentials are also within convenient reach.

Combining generous indoor and outdoor living, flexible accommodation and excellent parking, this property presents a fantastic opportunity for families seeking space, comfort and convenience in a sought-after Mernda location.

A home with room to grow, space to entertain and flexibility for the whole family — inspection is a must!

PHOTO ID REQUIRED
Due Diligence checklist-
Saikap has prepared this material using best endeavors to ensure information is true and accurate but accepts no responsibility and disclaims all liability for any error, omission or misstatement. All measurements, land sizes, building sizes and distances are approximate only.
Property Details
Basic Info
Indoor Feature
Outdoor Feature
Basic Info
Property Type
House
Listing Status
On Market
Parking Spaces
6
Land Size
708.00 m2
EER (Energy Efficiency Rating)
6.5
Solar Panels
Solar Hot Water
Rooms
4 bedroom(s), 2 bathroom(s)
Address
72 Schotters Road, Mernda, Vic 3754
Floorplans and tours
Floorplan
Agent price guide

Contact Agent
Email enquiry to Saikap Real Estate
., Doreen, Vic 3754
What's your enquiry about?
By clicking "Submit", you accept our Privacy Policy and acknowledge that as the agent for this property is located overseas, your information may not be handled in accordance with the privacy laws applicable to this website.
Property ID: 152619204
Original Property ID: 152619204* THIS SERVICE MAY CONTAIN TRANSLATIONS POWERED BY GOOGLE. GOOGLE DISCLAIMS ALL WARRANTIES RELATED TO THE TRANSLATIONS, EXPRESS OR IMPLIED, INCLUDING ANY WARRANTIES OF ACCURACY, RELIABILITY, AND ANY IMPLIED WARRANTIES OF MERCHANTABILITY, FITNESS FOR A PARTICULAR PURPOSE AND NONINFRINGEMENT.
Similar Properties
These similar properties are shown based on the property type and distance to this listing.