


73 Feathertail Avenue, Marsden Park, NSW 2765
 5
 4
 2
|House
Brand New: Just Hit the Market
Brand New: Just Hit the Market
Published on: 19 Sep 2026
Last updated on: 20 Oct 2026
Property ID: 152379732
Translate to English
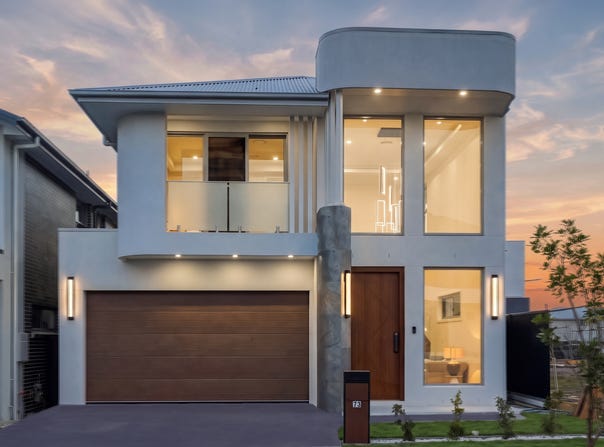
Morning Light, Endless Luxury: Modern Elegance with an East-Facing Edge
73 Feathertail Avenue, Marsden Park, NSW 2765
Welcome to Your Dream Home

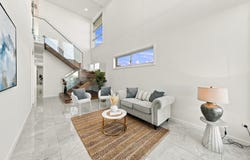
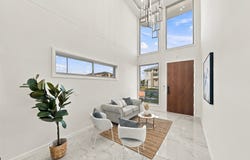
We are proudly presenting this brand-new, east-facing luxury residence—crafted to perfection for growing families and multi-generational households. Combining striking architectural design with effortless practical living, this residence promises endless natural morning light, grand proportions, and premium finishes throughout.

Key Highlights & Features

• Grand 3m High Ceilings: Creates an immediate sense of volume, openness, and luxury.
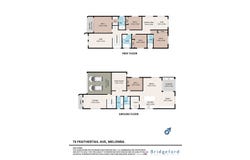
• Ground-Floor Guest Suite: Downstairs bedroom with direct access to a full bathroom—ideal for parents, in-laws, or overnight guests.
• Dedicated Media Room: A private, acoustic setup built for movie nights and home entertainment.
• Double Garage: Automatic dual garage featuring professionally finished, clean-look epoxy flooring.
• Statement Island: Premium stone counter-tops, matching splashback, and accent feature lighting.
• Butler’s Pantry: Complete secondary workspace with extensive cabinetry and prep space.
• Seamless Flow: Open-plan family and dining zones transition smoothly onto the outdoor entertainment area.
• Master Suite: Lavish retreat featuring a designer ensuite and generous walk-in wardrobe.
• Secondary Suite: Includes its own private ensuite and built-in robe—perfect for older children or guests.
• Three Additional Bedrooms: Generously sized with custom built-in wardrobes.
• Balcony: An elevated outdoor escape to capture the morning breeze.
• Luxury Main Bath: Standalone freestanding soaking tub paired with an illuminated LED mirror.
• Modern Fixtures: Concealed toilet systems, wall-hung floating vanities, and high-end tapware.
• Multi-Zone Air Conditioning: Ducted climate control for customized comfort in every room.
• Full Security & Smart Lighting: Alarm system, video intercom, and complete energy-efficient LED lighting.

Outdoor Entertaining

• All-Weather Alfresco: Covered outdoor dining zone equipped with dedicated cooking facilities for year-round BBQs.

Prime Location & Lifestyle Conveniences

• Education: Walking distance to Melonba High School and Melonba Primary School. Minutes from Northbourne Public School and St Luke's Catholic College.
• Shopping & Parks: Minutes away from Elara Shopping Village, local water parks, and playgrounds.
• Retail Hubs: Short drive to Sydney Business Park featuring IKEA, Costco, Bunnings, and Greenway Shopping Centre.
• Transport: Easy commute via Richmond Road, M7 motorway, and nearby Schofields and Riverstone Train Stations.

Arrange Your Private Inspection Today

Call Harish on 0430 727 227 to register your interest and secure this extraordinary family residence.

Disclaimer: Every precaution has been taken to establish the accuracy of the above information, but it does not constitute any representation by the vendor or agent.
Please note: This property is located in the suburb of Melonba (2765); due to technical platform settings, it is currently listed under Marsden Park.
Property Details
Basic Info
Indoor Feature
Outdoor Feature
Basic Info
Property Type
House
Listing Status
On Market
Parking Spaces
2
Building Size
327.00 m2
Rooms
5 bedroom(s), 4 bathroom(s)
Address
73 Feathertail Avenue, Marsden Park, NSW 2765
Floorplans and tours
Floorplan
Video

Harish Garg
Bridgeford Real Estate
11 Nazarene Crescent, Schofields, NSW 2762
Get in touch
Contact Agent
Email enquiry to Bridgeford Real Estate
Harish Garg
11 Nazarene Crescent, Schofields, NSW 2762
What's your enquiry about?
By clicking "Submit", you accept our Privacy Policy and acknowledge that as the agent for this property is located overseas, your information may not be handled in accordance with the privacy laws applicable to this website.
Property ID: 152379732
Original Property ID: 152379732* THIS SERVICE MAY CONTAIN TRANSLATIONS POWERED BY GOOGLE. GOOGLE DISCLAIMS ALL WARRANTIES RELATED TO THE TRANSLATIONS, EXPRESS OR IMPLIED, INCLUDING ANY WARRANTIES OF ACCURACY, RELIABILITY, AND ANY IMPLIED WARRANTIES OF MERCHANTABILITY, FITNESS FOR A PARTICULAR PURPOSE AND NONINFRINGEMENT.
Similar Properties
These similar properties are shown based on the property type and distance to this listing.