


73A Strathalbyn Street, Kew East, Vic 3102
LATEST
 4
 3
 4
|House
$2,900,000 - $3,190,000
$2,900,000 - $3,190,000
Published on: 14 Oct 2026
Last updated on: 14 Oct 2026
Property ID: 152531408
Translate to English
40 squares of Contemporary Luxury Modern Living
73A Strathalbyn Street, Kew East, Vic 3102
Expressions Of Interest Closing Tuesday 10th November at 5:00pm ( Unless Sold Prior)

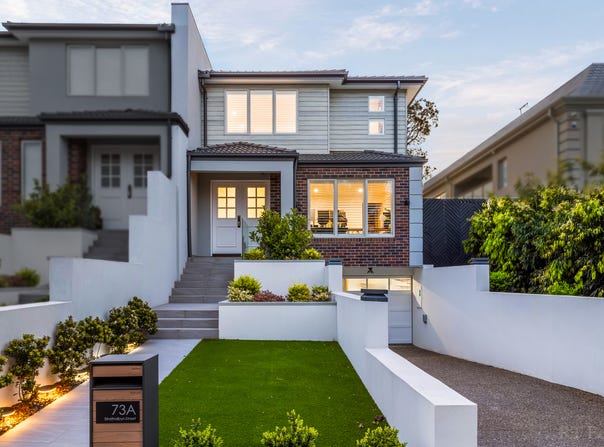
Near-new and spanning approximately 40 squares, this architecturally designed four-bedroom residence delivers an exceptional combination of scale, luxury, technology and everyday functionality in a prized Kew East setting. Extending across three impressive levels connected by a private lift, the home has been further elevated by an extensive collection of carefully considered owner upgrades.

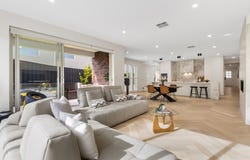
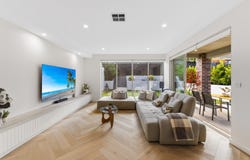
Herringbone timber flooring, high ceilings and double-glazed windows establish an immediate sense of quality and refinement. The expansive living and dining domain is warmed by a Rinnai gas fireplace, while broad glazing draws in natural light and connects seamlessly with the landscaped surrounds and alfresco entertaining area. Architectural window tinting and automated internal blinds further enhance privacy, thermal comfort and control throughout the day.

At the heart of the home, the beautifully appointed kitchen combines stone surfaces with premium Miele appliances, including induction cooking, a combi steam oven, microwave and fully integrated dishwasher. A Billi filtration system provides instant boiling, chilled and sparkling water, while a custom toughened-glass splashback adds another polished finishing touch.

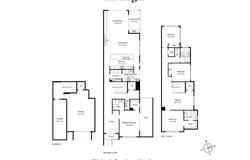
Accommodation is thoughtfully arranged for outstanding family flexibility. The ground-floor main suite provides a private sanctuary with a walk-in robe and beautifully appointed ensuite, offering excellent single-level convenience. Upstairs, three further bedrooms include a secondary suite with its own ensuite, while the remaining bedrooms are serviced by a stylish family bathroom.

The bathrooms have been further enhanced with upgraded rain and hand showers, brushed gunmetal tapware and protective treatment to the shower glass, continuing the home's attention to quality and practical detail.

The lower level adds another dimension to the residence with secure double garaging, epoxy flooring and a versatile multipurpose storage or gym area. Custom Garage King cabinetry, benchtops, wall systems and adjustable shelving provide exceptional organisation, while additional side access adds further practicality.

Outdoor entertaining has also been thoughtfully enhanced, with heavy-duty retractable awnings incorporating lighting and smart weather sensors providing shelter to the alfresco pavilion and kitchen façade. Built-in cabinetry creates a dedicated BBQ and food-preparation area, providing an inviting setting for year-round gatherings.

A standout feature is the home's future-ready energy infrastructure. Twenty-six REC solar panels form an approximately 11.96kW system, supported by dual Fronius inverters, whole-home smart monitoring and BYD Battery Box Premium HVM 11.0 Battery Storage. A hardwired 22kW three-phase Fronius EV charger with smartphone access further enhances the home's efficiency and convenience.

Security is equally comprehensive, incorporating Hikvision video intercom with smartphone connectivity, high-definition internal and external CCTV, recorded monitoring, motion and perimeter sensors, an external siren and Samsung digital entry. A whole-house water filtration system further elevates everyday comfort by treating incoming water from the main supply.

Six-zone Daikin central heating and cooling with Airtouch and smartphone control, double glazing, plantation shutters and automated blinds provide year-round comfort, while abundant custom storage ensures the home functions as impressively as it presents.

Positioned in sought-after Kew East with convenient access to prestigious schools, parklands, shopping, dining and transport, this substantial near-new residence offers considerably more than architectural style alone. With approximately 40 squares of accommodation and significant investment already made in energy efficiency, security, technology and everyday comfort, it presents an exceptionally well-resolved family home ready to enjoy.
Property Details
Basic Info
Basic Info
Property Type
House
Listing Status
On Market
Parking Spaces
4
Land Size
432.00 m2
Rooms
4 bedroom(s), 3 bathroom(s)
Address
73A Strathalbyn Street, Kew East, Vic 3102
Floorplans and tours
Floorplan
Video
Agent price guide


Annabelle Feng

Ray Feng
Contact Agent
Email enquiry to RT Edgar - Boroondara
Annabelle Feng
Ray Feng
1153 - 1157 Burke Road, Kew, Vic 3101
What's your enquiry about?
By clicking "Submit", you accept our Privacy Policy and acknowledge that as the agent for this property is located overseas, your information may not be handled in accordance with the privacy laws applicable to this website.
Property ID: 152531408
Original Property ID: 152531408* THIS SERVICE MAY CONTAIN TRANSLATIONS POWERED BY GOOGLE. GOOGLE DISCLAIMS ALL WARRANTIES RELATED TO THE TRANSLATIONS, EXPRESS OR IMPLIED, INCLUDING ANY WARRANTIES OF ACCURACY, RELIABILITY, AND ANY IMPLIED WARRANTIES OF MERCHANTABILITY, FITNESS FOR A PARTICULAR PURPOSE AND NONINFRINGEMENT.
Similar Properties
These similar properties are shown based on the property type and distance to this listing.